
Arvada Local
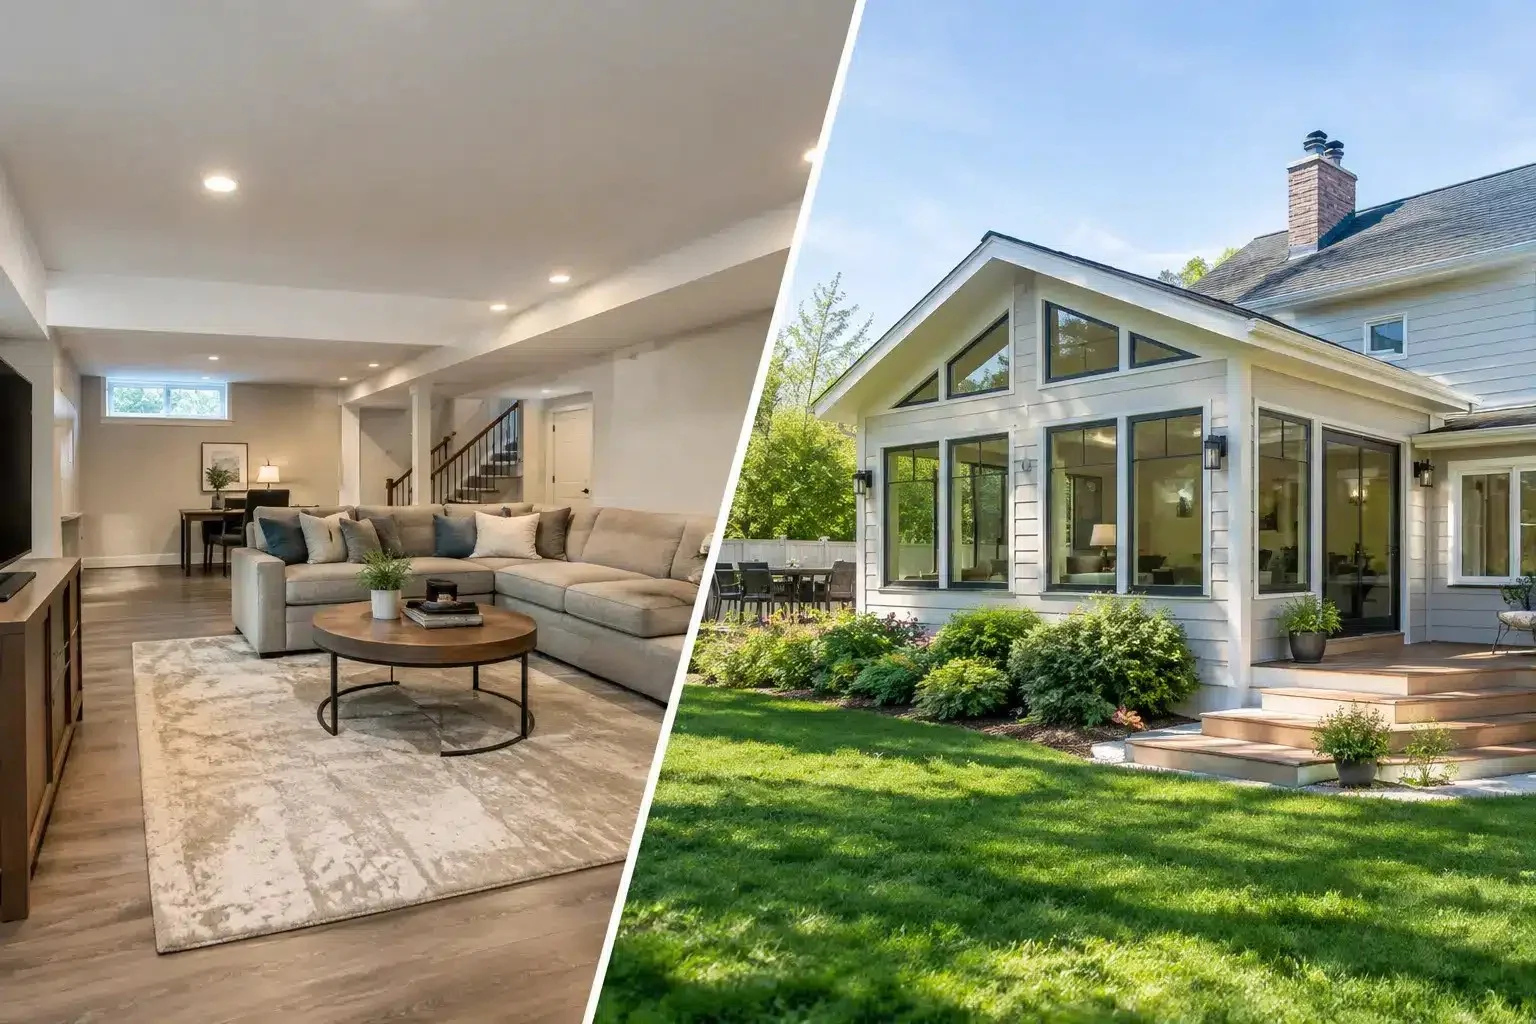
Basement Remodel Versus AdditionWhat Fits?
Two paths to more space. One uses what you already have, one builds new.
Request an estimate
Tell us what you need

Choosing Between Basement and Addition
A growing family, a need for a dedicated office, or the simple frustration of cramped living areas can bring homeowners to the same decision: finish the basement or build an addition. Both create valuable square footage. Neither is automatically the right answer. The right choice depends on how you live now, what your property can support, and where you want your budget to go.
For many Front Range homeowners, the answer is not as simple as choosing the option with the lower initial price. An unfinished basement may be sitting directly below your feet, ready for a new purpose. But an addition can deliver the daylight, layout, and main-level access that a basement cannot. Looking carefully at both options before design begins protects your budget and leads to a space your household will actually use.
Start With How You Need the Space to Work
Cost Reality
Compare the Construction Scope, Not Just the Price
The price difference between these two paths runs deeper than the initial estimate.
What a Basement Remodel Involves
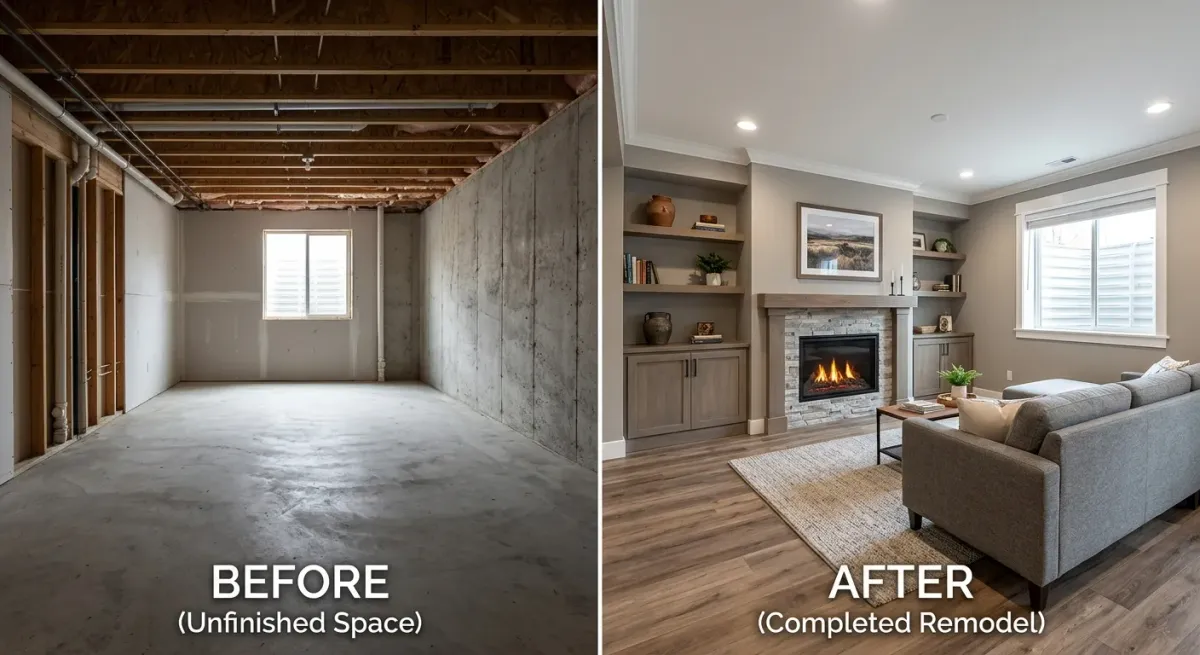
A basement remodel uses an existing foundation, exterior walls, and roof, that reduces the structural cost considerably. The final investment still depends on ceiling height, plumbing locations, electrical upgrades, insulation, flooring, a bathroom, and finish selections. Basements can also reveal hidden conditions once work begins: moisture issues, foundation cracks, insufficient insulation, old wiring, or ductwork that limits ceiling clearance.
What an Addition Involves
An addition may require excavation, a new foundation, framing, roofing, siding, windows, HVAC expansion, electrical work, and exterior site restoration. The project also needs to connect cleanly with the existing home, both structurally and visually. That coordination is where experienced planning and craftsmanship become the deciding factor between a result that looks intentional and one that looks grafted on.
Define the Real Problem First
Local Requirements
Permits, Property Limits, and Colorado Conditions
Both projects require permits. Additions require more layers of review.
Permits for Both Projects
Both projects typically require permits when they include structural work, plumbing, electrical changes, or new living space. Skipping the permit process creates problems at resale and can leave work that does not meet current code. In Arvada, Westminster, Golden, Broomfield, and nearby communities, local rules and site conditions shape what is feasible well before design begins.
Addition-Specific Review
Additions commonly involve a broader review because they can affect setbacks, lot coverage, drainage, and neighborhood requirements. For an addition, the property itself is part of the equation, a narrow lot, easements, grading changes, mature trees, utility locations, or drainage constraints may limit placement or increase the work required.
Colorado Weather Considerations
Colorado's temperature swings and seasonal moisture make proper insulation, flashing, exterior materials, and water management essential in any addition. Cutting corners at the connection between old and new construction is where long-term problems, leaks, drafts, settlement, tend to start. This is not the place to value-engineer.
Consider the Timeline and Disruption
Which Choice Adds More Value?
Resale value is only one part of the return. The more important question is how well the space serves your household for the years you plan to stay.
Basement Remodel and Resale
A finished basement can make a home more competitive by providing flexible living space, a guest area, or a recreation room buyers can picture using right away. It is especially appealing when comparable homes in the neighborhood have unfinished lower levels. The return varies by neighborhood and finish quality.
Addition and Resale
An addition may have a stronger resale impact when it adds a bedroom, a full bathroom, or a significantly larger kitchen, improvements that show up directly in a listing's room count and square footage. The return depends on how well the addition fits the home's existing layout and the price range of the surrounding neighborhood.
The Better Question
A basement theater may not appeal to every future buyer, but it can be the right investment for a family that will enjoy it every week. A basement remodel is often the better fit when you have a dry, structurally sound lower level, need flexible living space, and want to minimize construction disruption. If moisture has been a recurring concern, read our guide to basement moisture prevention before committing to either path.
Decision Framework
Four Questions to Ask Before You Commit
These four questions cut through the noise before you spend time on estimates.
Basement Condition
Does the existing basement have the ceiling height, moisture control, and access needed for the rooms you want?
Main-Level Need
Would new main-level space solve a daily problem that a finished basement would not, stairs, light, flow, or accessibility?
Zoning and Site
What do zoning rules, setbacks, and your property layout actually allow? Have you confirmed this with your local municipality?
Household Disruption
How much construction disruption can your household reasonably manage, and for how long?
How Remodel Pro Colorado Can Help
The best projects begin with an honest assessment, not a predetermined answer. Remodel Pro Colorado helps homeowners across Arvada and the Denver metro weigh layout, budget, construction requirements, and finish priorities, so the decision you make is the one that fits your property and your household. Call us before you commit to either path.
Call for a Free Estimate, (720) 819-5919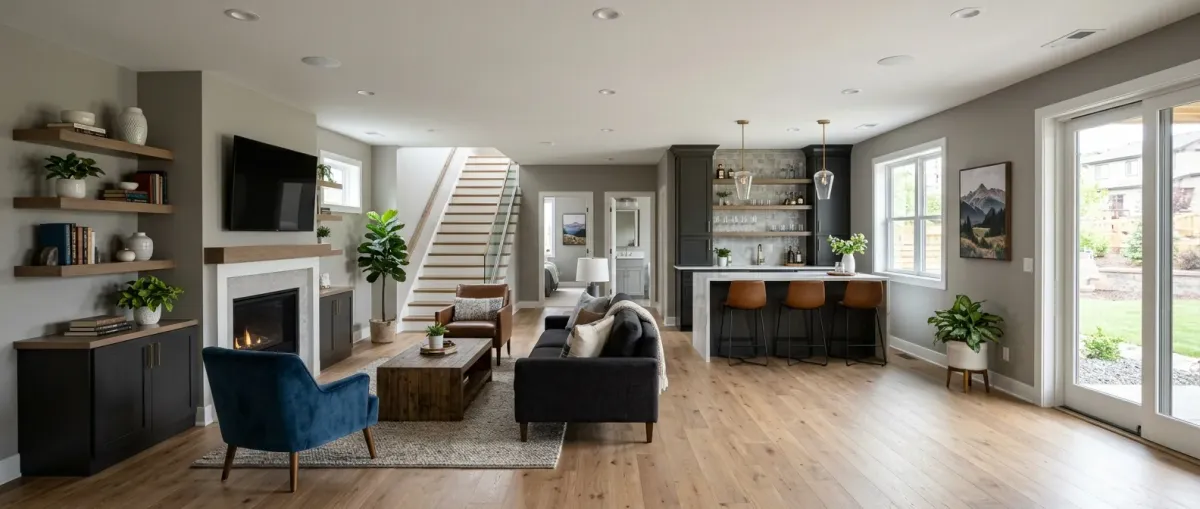
Related Articles
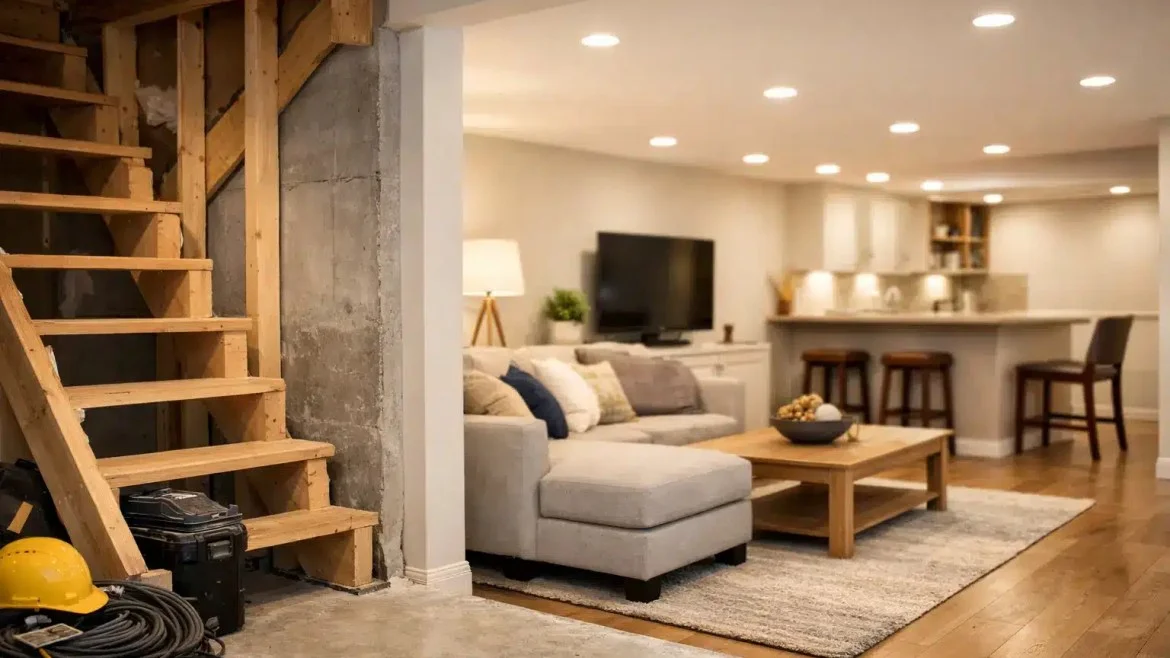
How to Convert a Basement Into Living Space
A practical look at what the conversion process involves, layout planning, moisture control, egress, and finish selections.

Guide to Basement Moisture Prevention
Before any basement finish work begins, moisture needs to be addressed. This guide covers what to look for and how to handle it.
Home Remodeling Trends 2026
What Colorado homeowners are choosing this year, materials, layouts, and the upgrades that hold their value.
Ready to Talk Through Your Options?
17 years of Colorado remodeling. Upfront pricing. Zero hidden fees.
Next step
Tell us about the job
Your name, your number and what needs doing. A person from Remodel Pro Colorado gets back to you.
Rather talk now?(720) 819-5919