Mon–Fri: 9 AM–5 PM · Sat–Sun: Closed Arvada (720) 819-5919
Remodel Pro Colorado
Basement Remodeling in Arvada, CO

Arvada Local

Basement Remodeling in Arvada, CO

Veteran-owned craftsmanship, upfront pricing, and zero hidden fees on every project.

Request an estimate

Tell us what you need
No obligation


By submitting this form you agree that we may contact you about your request and share your name and email address with partner companies for email marketing. We never share your mobile number or text message consent with third parties or affiliates for marketing or promotional purposes.

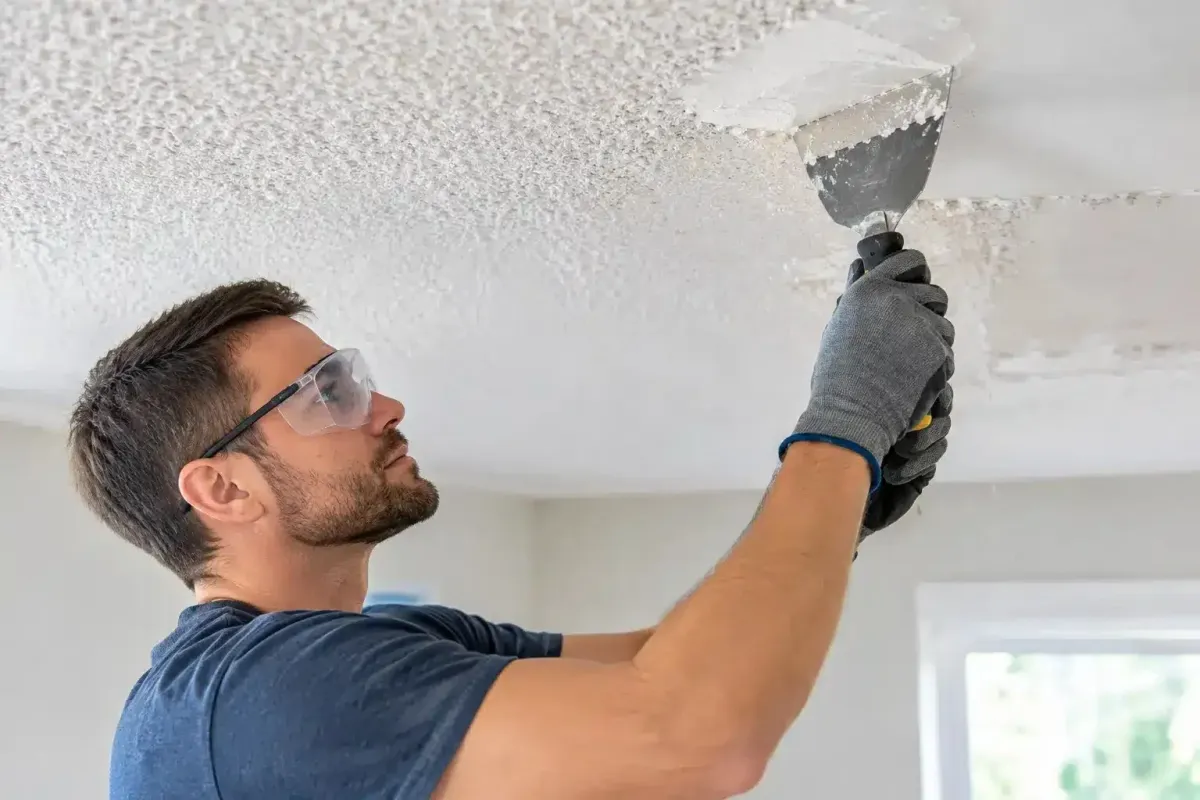
Popcorn ceiling removal in progress, with a worker using a putty knife to scrape textured ceiling material.

Arvada Basement Remodeling That Adds Real Square Footage

Basement remodeling in Arvada is what Remodel Pro Colorado does, and Tim Overhultz has been finishing and remodeling Colorado basements for over 17 years. If you've got an unfinished or underused basement, it's genuinely one of the best investments you can make in your home. A finished basement adds livable square footage, it doesn't require an addition permit, and buyers notice it. Call (720) 819-5919 for a free walkthrough and an honest assessment of what your space can become.

What drives cost on a basement remodel isn't square footage alone. It's the existing condition of the space. A dry, framed basement with rough-in plumbing already in place costs far less to finish than a damp, unframed slab that needs waterproofing, a new egress window, and electrical run from scratch. Ceiling height matters too. Colorado code requires a minimum 7-foot ceiling in finished living space, and not every basement clears that without a dig-down, which changes the project scope significantly. Materials, layout complexity, and finish level pull costs in both directions. Every job is different. Contact Remodel Pro Colorado for an accurate estimate.

What Your Arvada Basement Can Become

Every layout gets designed around how you actually live, not a floor plan pulled off the internet.

Entertainment Zone

Custom layouts for movie nights, gaming setups, and hosting. Soundproofing, built-in media walls, and stylish seating arrangements all built to your spec. We've put in wet bars too. See the finished basement wet bar work for a real example.

Home Office

A quiet, properly insulated room below grade is honestly one of the best home offices you can build. Separate from the main floor noise, with lighting and electrical placed where you need them, not where the original rough-in happened to land.

Guest Suite or Rental Unit

A self-contained suite with a bedroom, bathroom, and kitchenette gives you flexibility. It works for extended family, and it works as a rental. Either way, it needs egress, a custom shower installation, and proper ventilation, all things we handle.

Home Gym

Skip the commute. Specialized rubber flooring, equipment zones, and a layout that actually fits your gear. We plan around ceiling clearance from the start so you're not ducking under ductwork mid-workout.

Additional Bedroom

Colorado code is specific about egress windows in basement bedrooms. We pull the right permits and frame the window opening correctly so the room qualifies as a legal bedroom. That matters for resale.

The Process

How a Basement Remodel Actually Works

  1. 01

    Assessment and Design

    Tim walks the space with you, checks for moisture issues, documents ceiling height, existing mechanicals, and rough-in locations. You'll leave that first meeting knowing what's realistic and what it'll take to get there.

  2. 02

    Permits and Framing

    Most Arvada basement remodels require permits for electrical, plumbing, and structural work. We handle the permit applications and schedule inspections so you're not chasing the building department yourself. Framing follows once permits are approved.

  3. 03

    Finish and Final Inspection

    Drywall, tile installation, flooring, lighting, fixtures, everything gets finished before we call for final inspection. The space is cleaned up and walk-through ready before we close out the job.

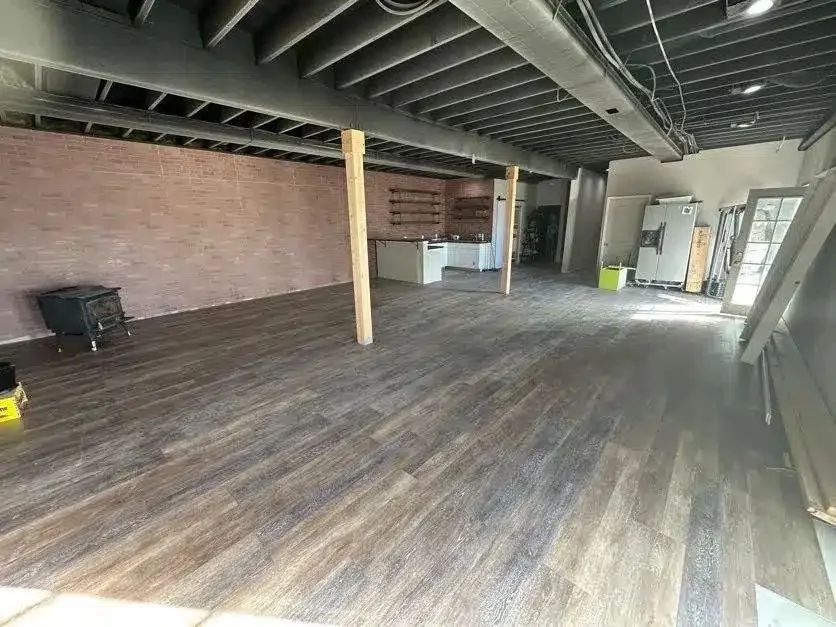
Finished basement flooring with exposed brick wall and support columns in a large residential space.

Colorado Basements Are Not All the Same

Arvada sits on expansive clay soils that shift seasonally. That's not a scare tactic. It's a reason to look at foundation cracks and moisture intrusion before you drywall over them. Any contractor who skips the moisture inspection and goes straight to framing is setting you up for a callback. We don't do that. Before any remodeling work begins, the basement gets a thorough inspection for moisture concerns. Where we find them, we address them with proper waterproofing, drainage, and insulation before anything goes on the walls. That foundation work doesn't add glamour to the project, but it's what separates a basement that lasts from one that smells like mildew in three years. Tim's crew has worked across Arvada, Wheat Ridge, Westminster, and the broader Jefferson County corridor long enough to know what the soil and drainage conditions look like in this area. That local experience isn't a marketing line. It changes what we look for on day one. For a look at how these projects come together, check out our guide on how to convert a basement into living space.

Why Remodel Pro

17 Years, Upfront Pricing, No Subcontractors on Your Job

Rated 4.8 stars across 20 Google reviews. Veteran-owned. Licensed in Colorado.

Tim OverhultzOwner, Remodel Pro Colorado

  • Zero hidden fees

    The number we quote is the number on the invoice. No change orders invented after demo.

  • Permits pulled and managed

    We handle applications, scheduling, and inspections with the Arvada building department.

  • Moisture inspection before framing

    Every basement project starts with a moisture assessment. We fix problems before we cover them.

  • 4 to 8 week typical timeline

    A written schedule is shared before work starts so you know exactly what to expect each week.

What Homeowners Ask Before Starting

What's the difference between finishing a basement and remodeling one?
Finishing a basement means taking an unfinished, open-stud space and building it out to livable condition: framing, insulation, drywall, electrical, flooring, and trim. Remodeling typically refers to changing an already-finished basement, updating the layout, upgrading materials, or adding a bathroom or wet bar. Both require permits in Arvada when structural, electrical, or plumbing work is involved.
Do I need permits to remodel my basement in Arvada?
Yes. Most basement remodeling projects in Arvada require permits, particularly when the work involves electrical circuits, plumbing rough-in, structural framing changes, or adding a bedroom with an egress window. Remodel Pro handles all permit applications and schedules required inspections with the city. Unpermitted basement work creates real problems at resale and can void your homeowner's insurance.
How do Colorado building codes affect basement finishing?
Colorado code sets minimums for ceiling height (7 feet in finished living areas), egress window size and placement for sleeping rooms, electrical circuit loads, and smoke and CO detector placement. Bathroom additions in basements also need proper venting. These aren't optional. A finished basement that doesn't meet code can't be legally counted as livable square footage on a listing.
How long does a typical basement remodeling project take?
Most basement remodels Remodel Pro Colorado completes run four to eight weeks from start to final inspection, depending on the size of the space, finish complexity, and permit turnaround. A simple open-concept finish moves faster than a build-out with a bathroom, wet bar, and bedroom. A written timeline is shared before the project starts so you're never guessing what week you're on.
How should I think about moisture and drainage before remodeling?
Arvada's clay soils expand and contract with moisture, which puts pressure on foundation walls and can allow water intrusion through cracks or floor joints. Before any framing goes up, Tim inspects for active moisture issues and addresses them with waterproofing, drainage improvements, or proper vapor barrier installation. Covering a moisture problem with drywall doesn't fix it. It guarantees you'll be tearing that drywall out in a few years.
Does finishing a basement increase my property taxes?
It can. When a basement is permitted and finished as livable square footage, Jefferson County may reassess the home's value at the next assessment cycle, which can affect property tax. The increase is typically modest relative to the equity and resale value you gain from a properly finished basement. Your county assessor's office is the right place to get specifics for your property.
What layout decisions should I make before construction starts?
The biggest decisions are whether you want a single-purpose space or a multi-use layout, where the bathroom rough-in is relative to where you want it, and whether any walls need to come down or move. Structural support columns are non-negotiable in most Colorado basements. Tim walks through these decisions with you during the initial assessment so the framing plan reflects what you actually want before anyone picks up a tool.
How long does a typical basement remodeling project take in Arvada?
Most basement remodels Remodel Pro Colorado completes run four to eight weeks from start to final inspection, depending on the size of the space, finish complexity, and permit turnaround. A simple open-concept finish moves faster than a build-out with a bathroom, wet bar, and bedroom. A written timeline is shared before the project starts so you're never guessing what week you're on.
What should I know about moisture and drainage before finishing my Colorado basement?
Arvada's clay soils expand and contract with moisture, putting pressure on foundation walls and allowing water intrusion through cracks or floor joints. Before any framing goes up, Tim inspects for active moisture issues and addresses them with waterproofing, drainage improvements, or vapor barrier installation. Covering a moisture problem with drywall doesn't fix it. It guarantees you'll be tearing that drywall out within a few years.
What is the most expensive part of finishing a basement?
Bathroom additions are typically the highest cost driver in a basement finish, because they require new plumbing rough-in, venting, waterproofing in the wet area, and tile work. Egress window installation (required for legal bedrooms) and electrical panel upgrades run a close second. Moisture remediation, when needed, can also move the budget significantly. Every job is different. Contact Remodel Pro Colorado for an accurate estimate.
Does finishing a basement increase property taxes?
It can. When a basement is permitted and finished as livable square footage, Jefferson County may reassess the home's value at the next assessment cycle, which can affect property tax. The increase is typically modest relative to the equity and resale value a properly finished basement adds. Your county assessor's office is the right place to get specifics for your property.

Serving Homeowners Across the Denver Metro

Remodel Pro Colorado is based in Arvada and works across Jefferson County, Adams County, and the broader Denver metro. If you're outside this list, call and ask.

In the field

A look at our work
Start With a Free Basement Walkthrough

Veteran-owned. 17 years in Colorado remodeling. Upfront pricing with zero hidden fees.

Related

Next step

Tell us about the job

Your name, your number and what needs doing. A person from Remodel Pro Colorado gets back to you.

Rather talk now?(720) 819-5919

No obligation


By submitting this form you agree that we may contact you about your request and share your name and email address with partner companies for email marketing. We never share your mobile number or text message consent with third parties or affiliates for marketing or promotional purposes.