
Arvada Local
Best Kitchen Lighting Upgrades for Better Workspaces
Flat or poorly placed lighting can undercut even the most carefully planned kitchen remodel.
Request an estimate
Tell us what you need
Why Kitchen Lighting Needs Layers
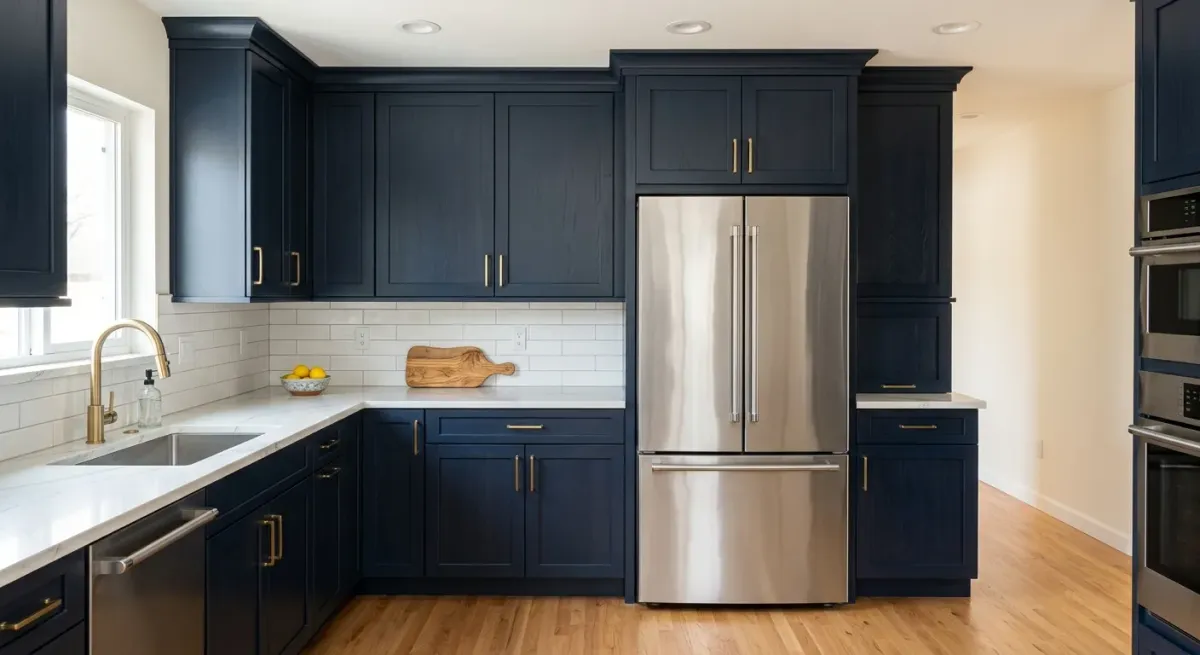
A kitchen can have new cabinets, beautiful counters, and a carefully chosen backsplash, yet still feel unfinished when the lighting is flat or poorly placed. The best kitchen lighting upgrades do more than make a room brighter. They make chopping safer, show the true color of food and finishes, create a welcoming place to gather, and help a remodeled kitchen feel intentional from morning coffee through late-night cleanup.
If you are planning a kitchen remodel in the Denver metro, lighting decisions belong early in the process. Before cabinet layouts are finalized and long before walls are closed. Getting the layers right the first time prevents the kind of electrical do-overs that add cost and delay.
The Three Layers Every Kitchen Needs
Task, ambient, and accent lighting each serve a different purpose, and all three are needed.

Task Lighting
Under-Cabinet Lighting Is a High-Impact Upgrade
Placement is what separates a clean installation from one that creates glare.
Ambient Lighting
Recessed Lighting Should Follow the Layout
Follow the Work Zones
Position recessed fixtures over countertops and prep areas, not just in the center of the ceiling. Light should land where tasks happen.
Account for Cabinet Depth
Upper cabinets block ceiling light from reaching the counter below. Fixtures placed too far from the wall create a shadow right where it matters most.
Choose the Right Trim
Slim LED wafer lights work well where ceiling depth is limited. Baffle trim reduces glare on glossy surfaces like quartz or high-gloss cabinet finishes.
Avoid the Grid Trap
Evenly spaced cans look tidy on a plan but often miss the actual work surfaces. Layout should follow function, not geometry.

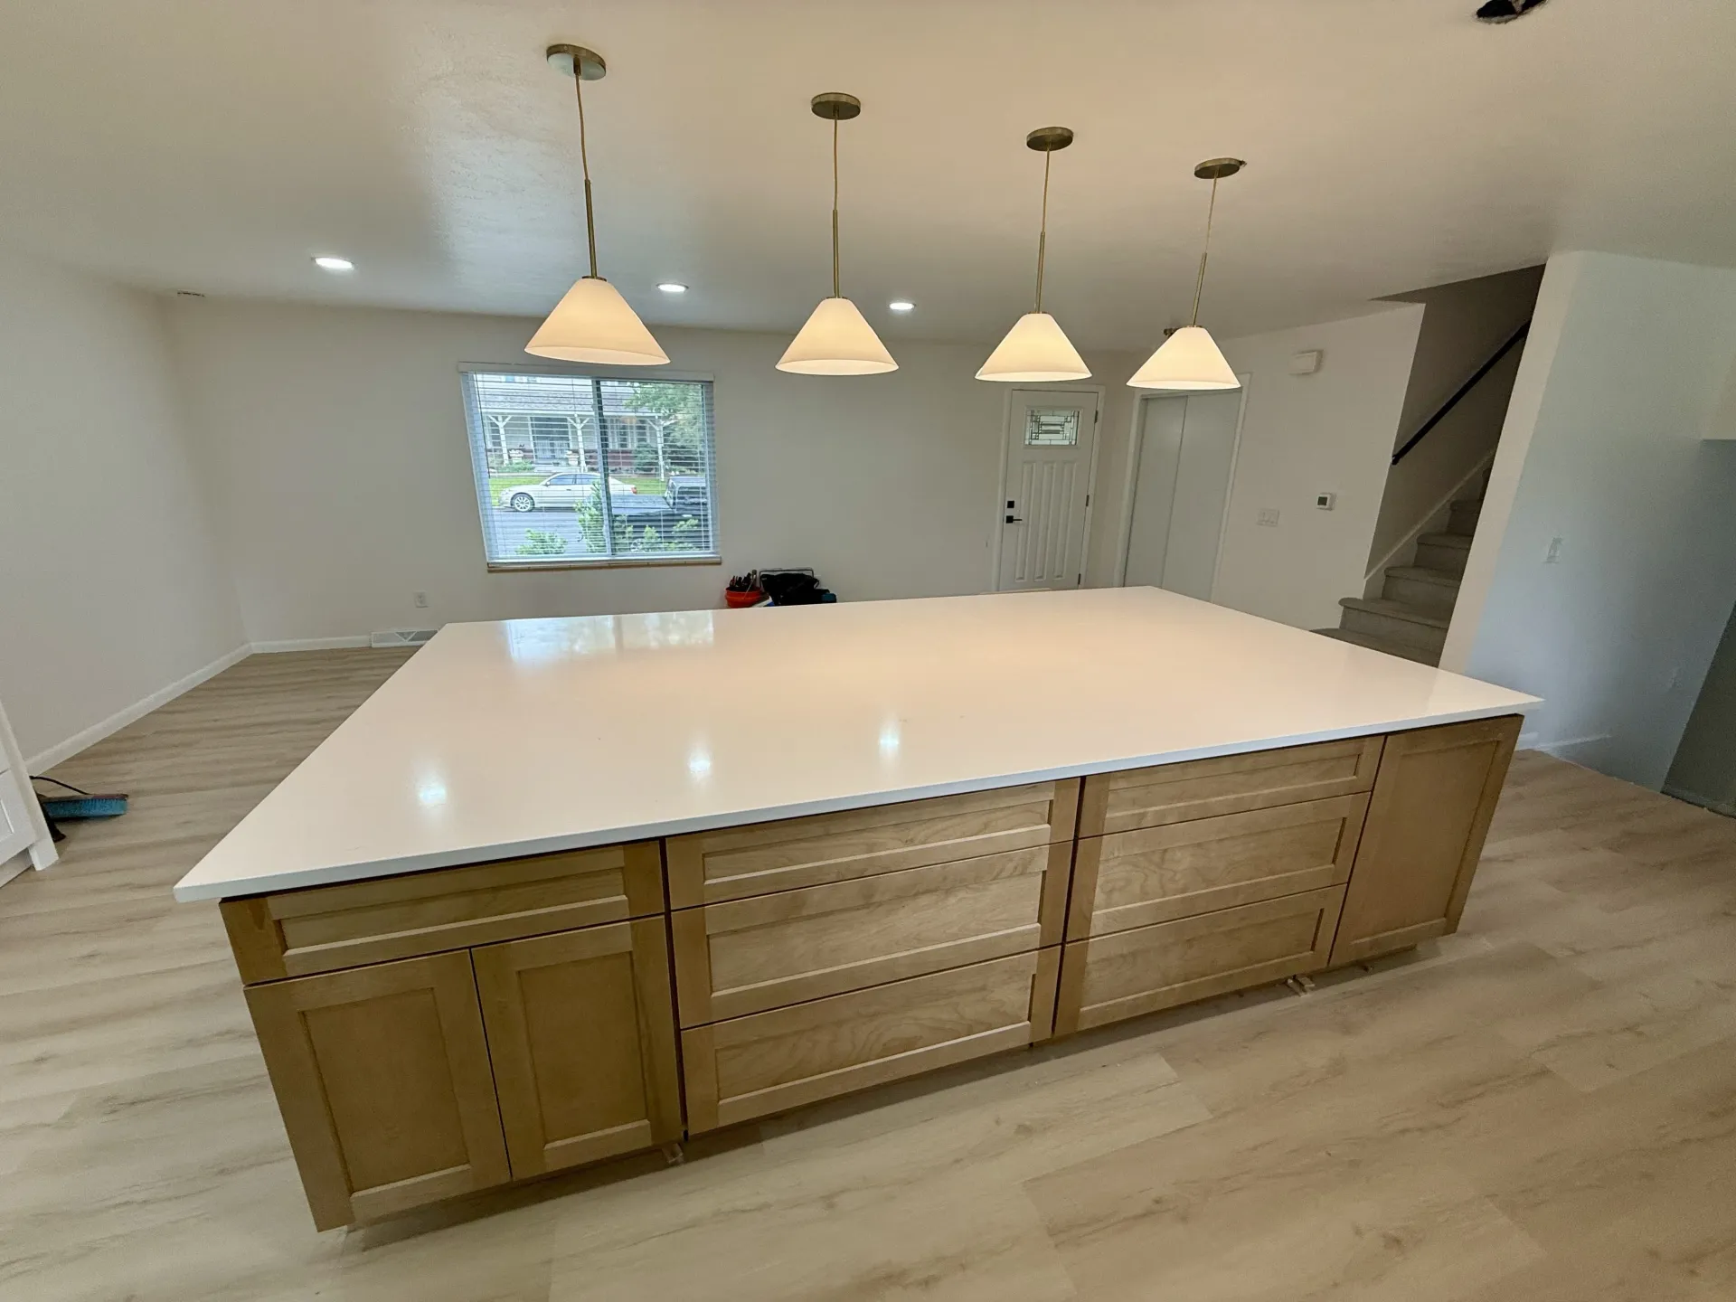
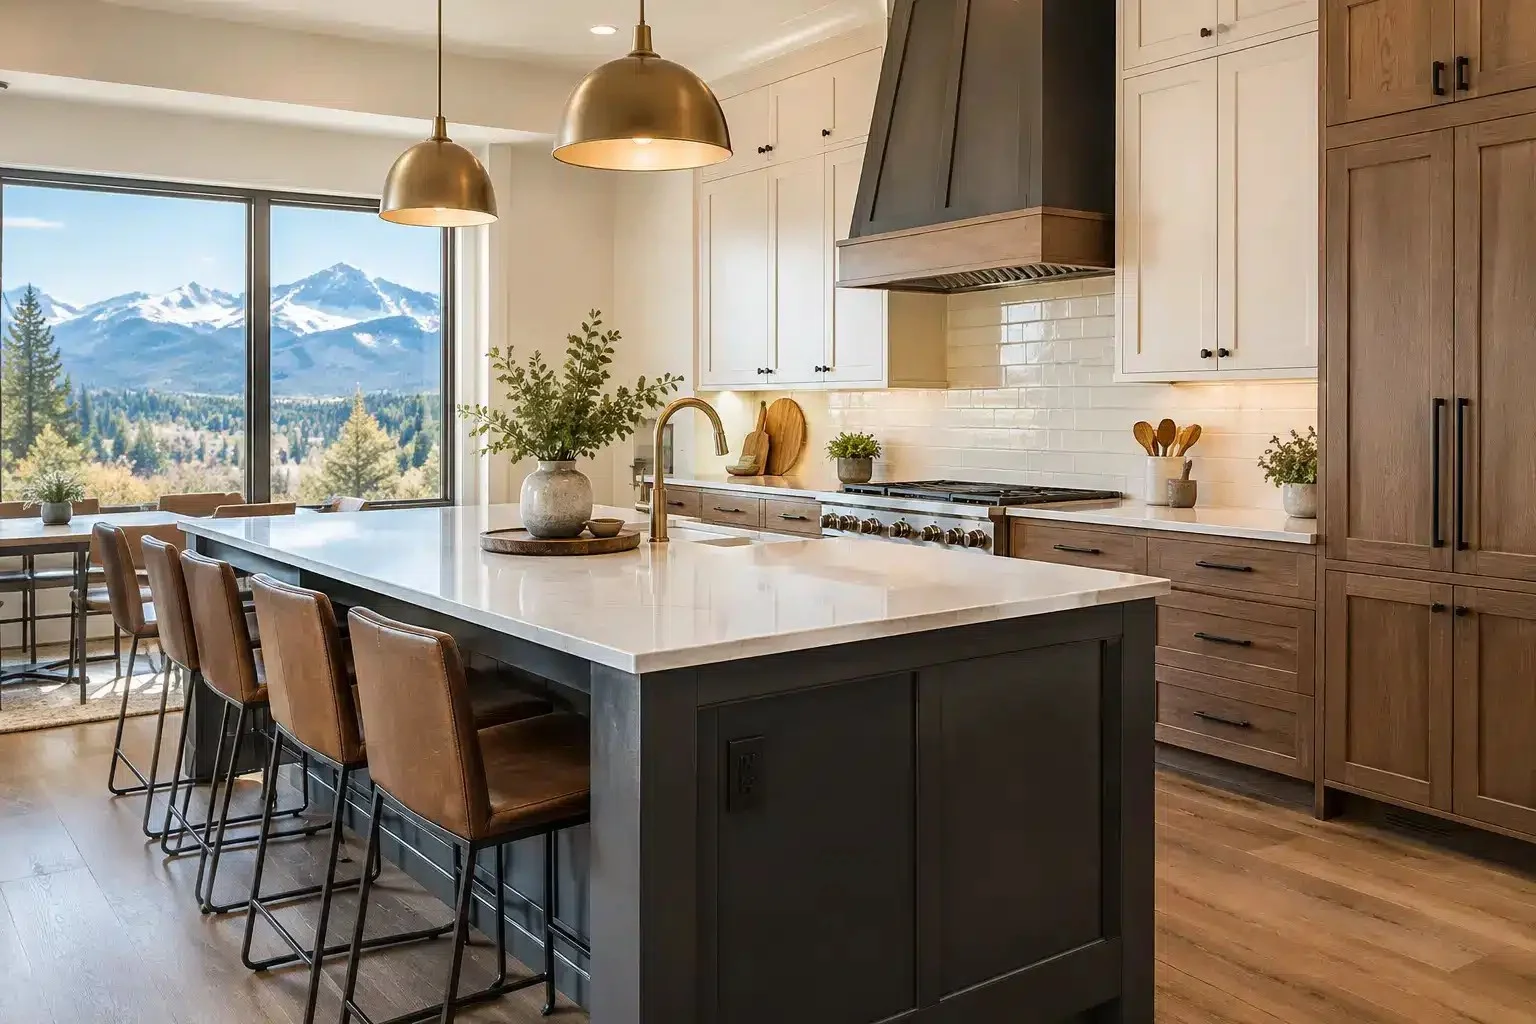
Island Lighting That Fits How You Live
Add Dimmers Before the Walls Are Closed
Do Not Overlook the Sink, Pantry, and Dining Area
Planning Advice
Plan Lighting Alongside the Remodel
Map the Work Zones First
Know where prep, cooking, cleanup, and gathering happen before choosing a single fixture. Lighting follows function.
Coordinate With the Cabinet Plan
Upper cabinet height and depth affect where recessed fixtures land relative to the counter below. Finalize cabinet layout before ordering cans.
Rough-In Early
Electrical rough-in happens before drywall. Circuit placement, switch locations, and dimmer wiring are far cheaper to get right the first time than to revise later.
Think About Colorado's Light Variation
Long summer evenings and short winter days create genuinely different lighting conditions. A kitchen designed for both, with dimmer controls and layered sources, handles the full year comfortably.
Related Articles on Kitchen and Home Remodeling
How Long Does a Kitchen Remodel Take in Colorado
A realistic look at kitchen remodel timelines in the Denver metro, from demo through final punch list.
Arvada Kitchen Remodel Budget
What kitchen remodels actually cost in Arvada and the surrounding area, and how to plan your budget before the first estimate.
Home Remodeling in Colorado
Broader guidance on managing a home remodeling project in Colorado, planning, permitting, and what to expect from the process.
Start the Lighting Conversation Early
Lighting decisions made late cost more and deliver less.
Next step
Tell us about the job
Your name, your number and what needs doing. A person from Remodel Pro Colorado gets back to you.
Rather talk now?(720) 819-5919