
Mon–Fri: 9 AM–5 PM · Sat–Sun: Closed Arvada (720) 819-5919
Remodel Pro Colorado
Basement Finishing in Broomfield

Arvada Local

Basement Finishing in Broomfield

Veteran-owned remodeling contractor serving Broomfield with upfront pricing and zero hidden fees.

Request an estimate

Tell us what you need
No obligation


By submitting this form you agree that we may contact you about your request and share your name and email address with partner companies for email marketing. We never share your mobile number or text message consent with third parties or affiliates for marketing or promotional purposes.

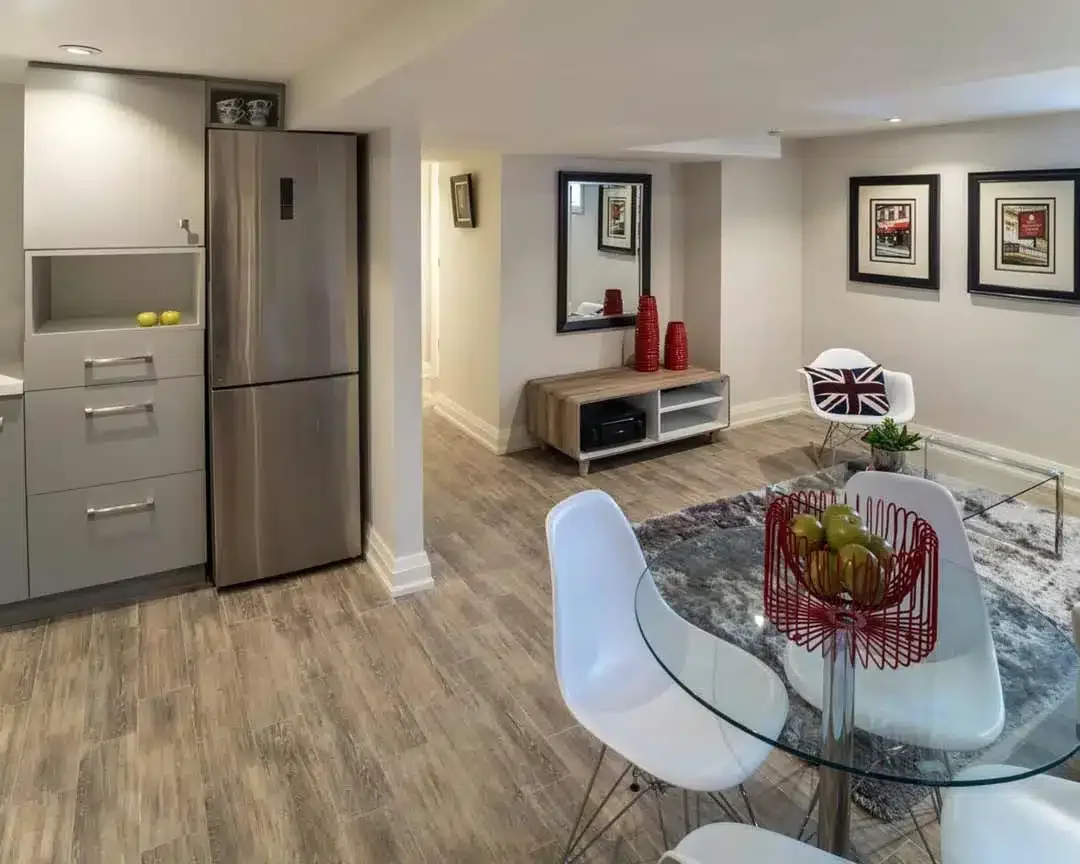
flooring work, illustration in Arvada, CO

Your Broomfield Basement Finishing Guide

Basement Finishing in Broomfield is one of the most practical investments you can make, adding genuine livable square footage without touching the home's footprint. Remodel Pro Colorado is a veteran-owned contractor with over 17 years of experience finishing basements across the Denver metro, and we bring honest upfront pricing and zero hidden fees to every job. If you're ready to stop looking at unfinished concrete and start using that space, call (720) 819-5919 for a free walkthrough.

Broomfield's housing stock includes everything from older ranch homes to newer two-story builds, and many of them came with an unfinished lower level that's been used for storage ever since. The City and County of Broomfield's Building Division requires permits for basement finishing work that changes the space's use, adds walls or rooms, or introduces new electrical, plumbing, or mechanical systems. That's not optional paperwork. It's the process that gets your work inspected and protects your home's resale value. Remodel Pro Colorado coordinates that permit process as part of the job, and we're familiar with what Broomfield's inspectors look for at each stage. For more on what a full basement remodeling project involves, that page walks through the full scope.
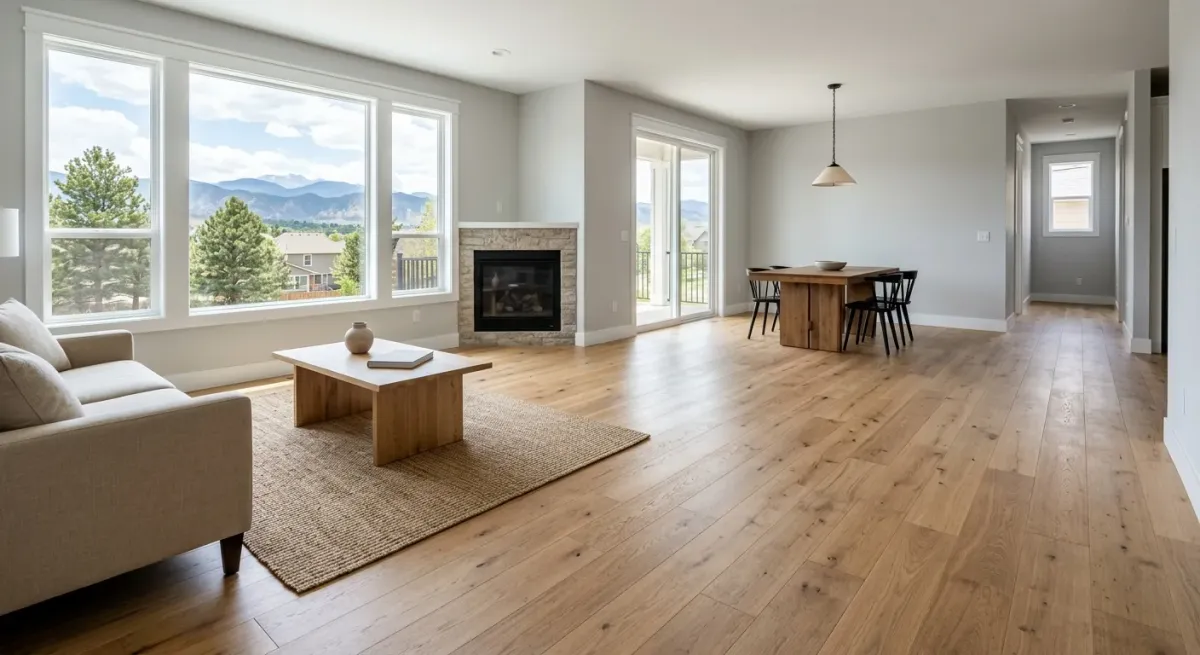
framing and drywall work, illustration in Arvada, CO

Start With How the Space Will Actually Be Used

The best basement plan solves a real problem in your household, not just the most features on paper.
Before you pick flooring or lighting fixtures, spend some time thinking about how the room needs to work on an ordinary Tuesday night. Who uses it? How much privacy does the space need? Does it need to handle more than one purpose, say, a home office that doubles as a guest room when family visits? A large open layout feels inviting in a showroom but can feel cavernous and poorly lit below grade. A few well-placed walls often make the space far more functional. Ceiling height is an early constraint worth measuring honestly. Ductwork, plumbing lines, and structural beams dictate what can be done with soffits and what's going to feel cramped once drywall goes up. We've seen basements where a beam runs directly through the natural center of the room, and the layout has to work around it, not wish it away. Plan for that reality from the start, and you'll avoid expensive changes mid-project.
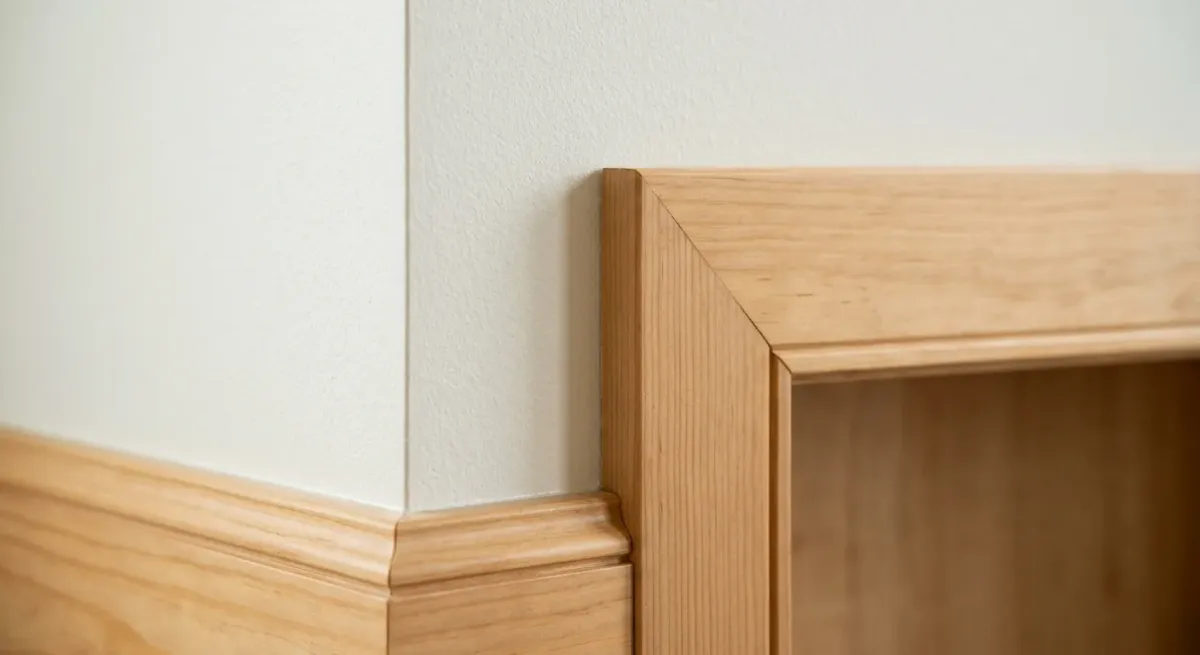
electrical and lighting work, illustration in Arvada, CO

Moisture First

Address Water Before Any Finish Work Begins

A finished basement should never be used to conceal an existing moisture problem.
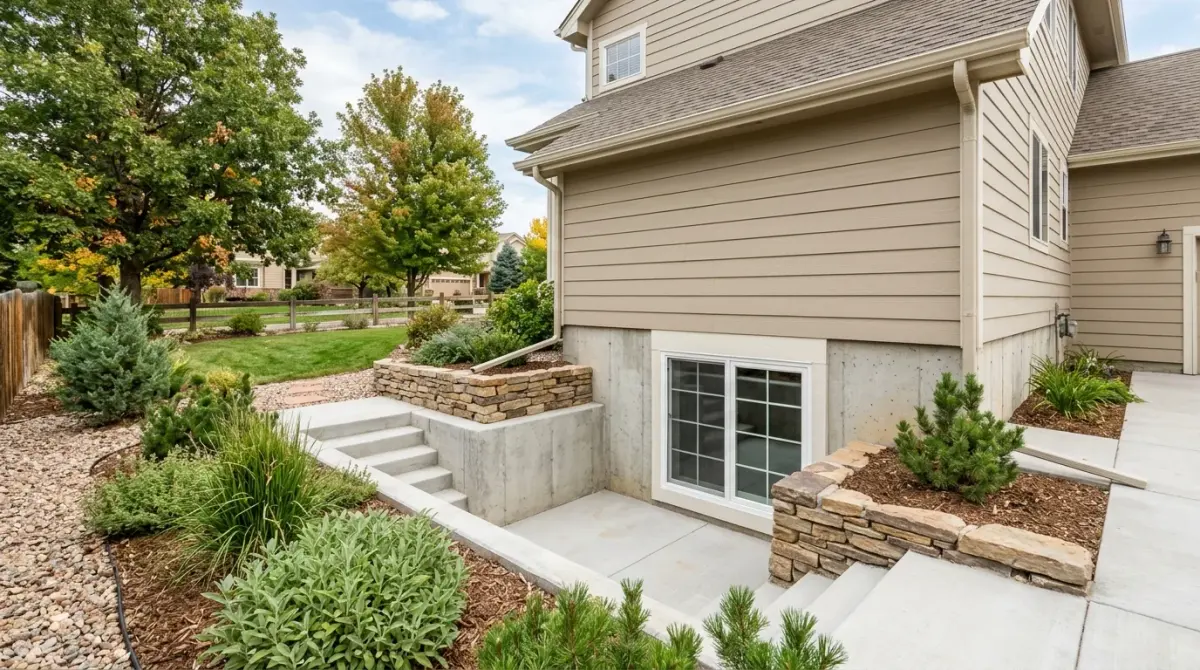
Colorado's dry climate does not eliminate the risk of moisture around a foundation. Broomfield was among the Front Range counties affected by the catastrophic 2013 flooding, and even without an event that size, snowmelt, grading problems, window wells, and seasonal drainage shifts can all introduce water into a lower-level space. Look carefully for white mineral deposits on concrete walls, staining at the base of the foundation, musty odors, peeling paint, or damp carpet. Those signs don't disappear behind new drywall. They get worse. The right solution depends on the source: improved exterior drainage, extended downspouts, a repaired window well, sealed penetrations, or a corrected plumbing line. Finishing first and investigating later means damaged materials, potential mold, and rework that costs more than the original fix would have. We won't skip this step, and you shouldn't either. If you're unsure whether your basement has a moisture issue, that's the first question to answer before we discuss anything else.
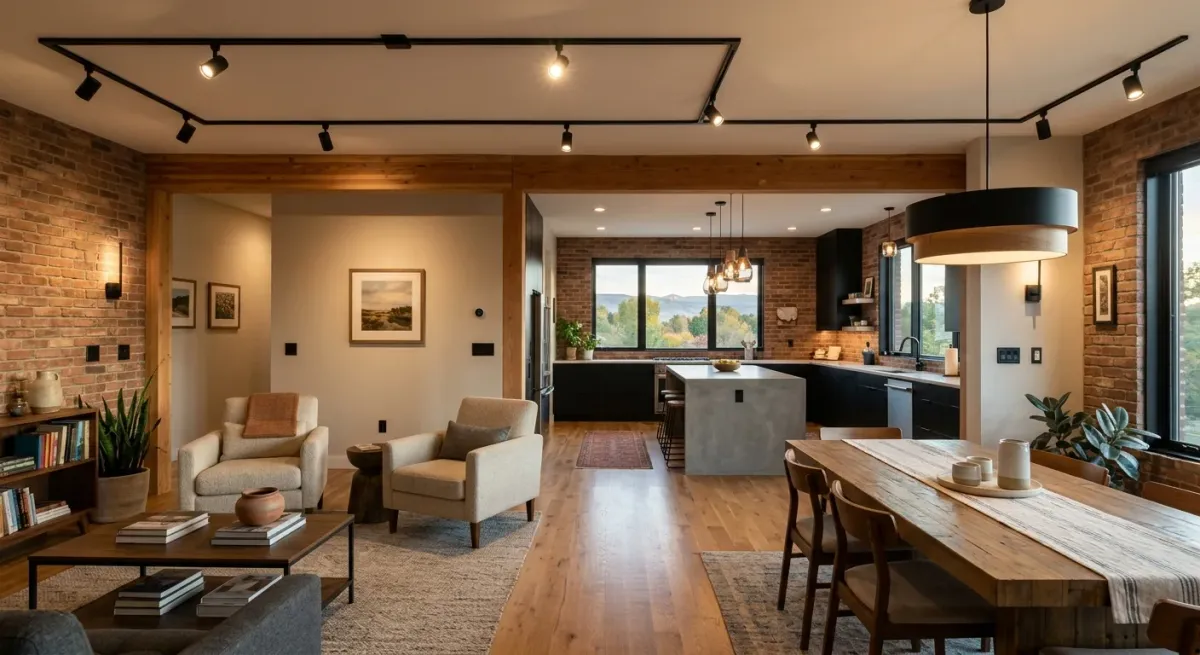
egress windows work, illustration in Arvada, CO

Permits and Safety

Plan for Permits, Egress, and Safe Construction

Permits are not simply paperwork. They create an inspection sequence that confirms the electrical, framing, insulation, and life-safety work are completed to code before the walls get closed in. In Broomfield, permits are required whenever basement finishing changes the space's use, adds rooms, or includes new electrical, plumbing, or mechanical work. That covers most finished basement projects. Homeowners who own and occupy the property can pull their own permits for plumbing and electrical work, but separate permits are still required for each trade. A new basement bedroom deserves particular attention. It needs a properly sized emergency escape and rescue opening, what most people call an egress window or door. If your basement doesn't already have a compliant opening, adding one changes the scope and cost of the project in ways that are much easier to plan for upfront than after framing has started. We coordinate with Broomfield's Building Division on inspections and don't cut corners on egress, smoke detection, or carbon monoxide protection. Those aren't line items to negotiate away. If you're converting part of your unfinished lower level, our guide on how to convert a basement into living space covers the sequencing in more detail.

What a Broomfield Basement Finish Typically Includes

These are the trade disciplines that most finished basement projects in Broomfield require.

Framing and Drywall

New walls define the rooms. We frame to code, account for mechanical clearances, and don't build a beautiful room around equipment that can't be serviced later. Drywall repair and finishing are part of every project we complete.

Electrical and Lighting

Finished basements consistently need more outlets, dedicated circuits, and thoughtful lighting zones than the original rough-in provides. Recessed lighting for general illumination, task lighting at work areas, and dimmer controls in media rooms all matter more below grade than homeowners expect.

Flooring

Material choice matters more in a basement than anywhere else in the house. Moisture-tolerant options outperform standard hardwood at the below-grade level. Flooring replacement decisions should follow the moisture assessment, not precede it.

Egress Windows

If a bedroom is part of the plan and a compliant egress opening doesn't already exist, we scope and handle the window replacement work before framing closes in around it. This is a life-safety requirement, not a suggestion.

Wet Bars and Plumbing

Wet bars and bathrooms introduce real plumbing considerations. Depending on the existing drain location and elevation, the project may need a pump system to handle drainage correctly. That determination gets made in planning, not after the slab gets cut.

Insulation and Comfort

Basements run cooler than the main level, especially through Colorado winters. Proper insulation and air sealing are prerequisites for a space that actually feels livable year-round, not just during the brief window when neither heating nor cooling is running.

Budget for the Work You Cannot See Yet

Structural and Mechanical

Framing corrections, beam work, electrical panel capacity, and HVAC routing are non-negotiable costs. These get priced first because they set the floor for everything else.

Life-Safety Requirements

Egress, smoke alarms, carbon monoxide detectors, and proper exit paths aren't optional and aren't places to find savings. Broomfield's inspectors will verify every one of these before they sign off.

Contingency Reserve

Ten to fifteen percent held in reserve is a reasonable planning target for a basement that hasn't been opened up before. Some jobs come in clean. Some don't. The reserve means you're not choosing between fixing the problem and finishing the room.

Finish Selections

Flooring, tile installation, cabinet installation, and fixture choices carry real range. This is where the budget can flex without affecting the project's structural quality.

Our standard

Why Homeowners in Broomfield Call Remodel Pro Colorado

Tim Overhultz has been finishing basements and managing remodels across the Denver metro for over 17 years. The business is veteran-owned, based in Arvada, and rated 4.8 stars across 20 Google reviews.

Tim OverhultzOwner, Remodel Pro Colorado

  • Upfront pricing, zero hidden fees

    The estimate you receive is the number we work from. No line items appear after work starts.

  • Permit coordination included

    We work with Broomfield's Building Division, schedule inspections, and don't hand that responsibility to the homeowner.

  • No subcontracting surprises

    Tim coordinates the trades directly. The person you talked to on the phone is the person managing the job.

  • Veteran-owned, 17 years in Colorado remodeling

    Licensed in Colorado and operating from Arvada, with real project history across the Denver metro.

Frequently asked questions

Does basement finishing in Broomfield require a permit?
Yes, in most cases. The City and County of Broomfield's Building Division requires permits when basement finishing changes the space's use, adds walls or rooms, or includes new electrical, plumbing, or mechanical work. That covers the vast majority of finished basement projects. Pulling permits means the work gets inspected at each phase, which protects the homeowner and preserves resale value. We handle permit coordination as part of the project. Contact Remodel Pro Colorado for specifics on what your scope will require.
Does my Broomfield basement need an egress window to add a bedroom?
Yes. A new basement bedroom in Broomfield requires a properly sized emergency escape and rescue opening, typically an egress window or exterior door, that meets minimum dimension requirements. If a compliant opening doesn't already exist, adding one becomes part of the project scope and affects both cost and timeline. It's far easier to plan for this during the design phase than after framing is underway. Every job is different. Contact Remodel Pro Colorado for an accurate estimate on egress work.
How long does a basement finish typically take in Broomfield?
A straightforward basement finish with framing, electrical, drywall, and flooring typically runs six to twelve weeks from permit approval to final inspection, depending on the size of the space, the complexity of the layout, and inspection scheduling. Projects that include plumbing, egress window installation, or significant mechanical work take longer. Permit timelines with Broomfield's Building Division are a factor that affects the schedule before construction even begins. We'll give you a realistic project timeline after the initial walkthrough.
What should I look for before finishing my Broomfield basement?
Moisture is the first thing to assess, before finishes, before framing, before anything. Look for white mineral deposits on the concrete walls, staining at the base of the foundation, musty odors, or any evidence of water intrusion after rain or snowmelt. Homes in Broomfield can have grading or drainage issues that push water toward the foundation. Beyond moisture, check ceiling height honestly, accounting for ductwork and beams that may need soffits. A walkthrough with a qualified contractor before you commit to a layout is worth the time.
How do I find a remodeling contractor I can actually trust in Broomfield?
Ask whether they're licensed in Colorado, whether they pull permits for the work, and whether the person you're talking to is the person who shows up. Any contractor who won't give you a straight answer on those three questions is a problem. Beyond that, look at verifiable reviews with real names attached, not just star ratings. Remodel Pro Colorado is veteran-owned, has been remodeling in the Denver metro for 17 years, and carries a 4.8-star rating across 20 Google reviews. Call (720) 819-5919 to talk through your project directly with Tim.

Start Your Broomfield Basement Project

Ready to put that unfinished square footage to work? Call Remodel Pro Colorado at (720) 819-5919 to schedule a walkthrough. We'll assess the space, talk through the layout options, and give you an honest picture of what the project involves before any work begins.

Related

Next step

Tell us about the job

Your name, your number and what needs doing. A person from Remodel Pro Colorado gets back to you.

Rather talk now?(720) 819-5919

No obligation


By submitting this form you agree that we may contact you about your request and share your name and email address with partner companies for email marketing. We never share your mobile number or text message consent with third parties or affiliates for marketing or promotional purposes.