

Mon–Fri: 9 AM–5 PM · Sat–Sun: Closed Arvada (720) 819-5919
Remodel Pro Colorado
How to Fix an Uneven Subfloor

Arvada Local

How to Fix an Uneven Subfloor

What to measure, what to repair, and what order to do it in before any new flooring goes down.

Request an estimate

Tell us what you need
No obligation


By submitting this form you agree that we may contact you about your request and share your name and email address with partner companies for email marketing. We never share your mobile number or text message consent with third parties or affiliates for marketing or promotional purposes.

damaged or undersized joists work, illustration in Arvada, CO

Why the subfloor determines floor performance

A new floor can only perform as well as the surface beneath it. If a room has soft spots, squeaks, noticeable dips, or a floor that feels like it slopes toward one wall, the right time to fix uneven subfloor problems is before new tile, hardwood, vinyl, or carpet goes in. Covering the issue may look fine for a short time, but it can lead to cracked grout, separating planks, damaged flooring, and expensive rework later.

This guide walks through how to identify what kind of unevenness you have, what causes it, and which repair methods match which problems, in the order you would actually approach them on a real job.
loose subfloor panels work, illustration in Arvada, CO

Level vs. flat: the distinction that changes the repair

These two problems are not the same, and they don't get the same fix.

A floor can be out of level, meaning it slopes from one side of the room to the other. It can also be unflat, with localized humps, depressions, ridges, or low spots scattered across an otherwise serviceable surface. Flooring materials are typically more concerned with flatness than whether the room is perfectly level. For example, an older home may have a gradual slope caused by decades of normal settling. If the slope is consistent and within certain tolerances, some flooring products can be installed over it without issue. A concentrated low spot or hump near a doorway is a different problem entirely, and usually more urgent.

Common causes

What causes an uneven subfloor

The right repair starts with the right diagnosis.

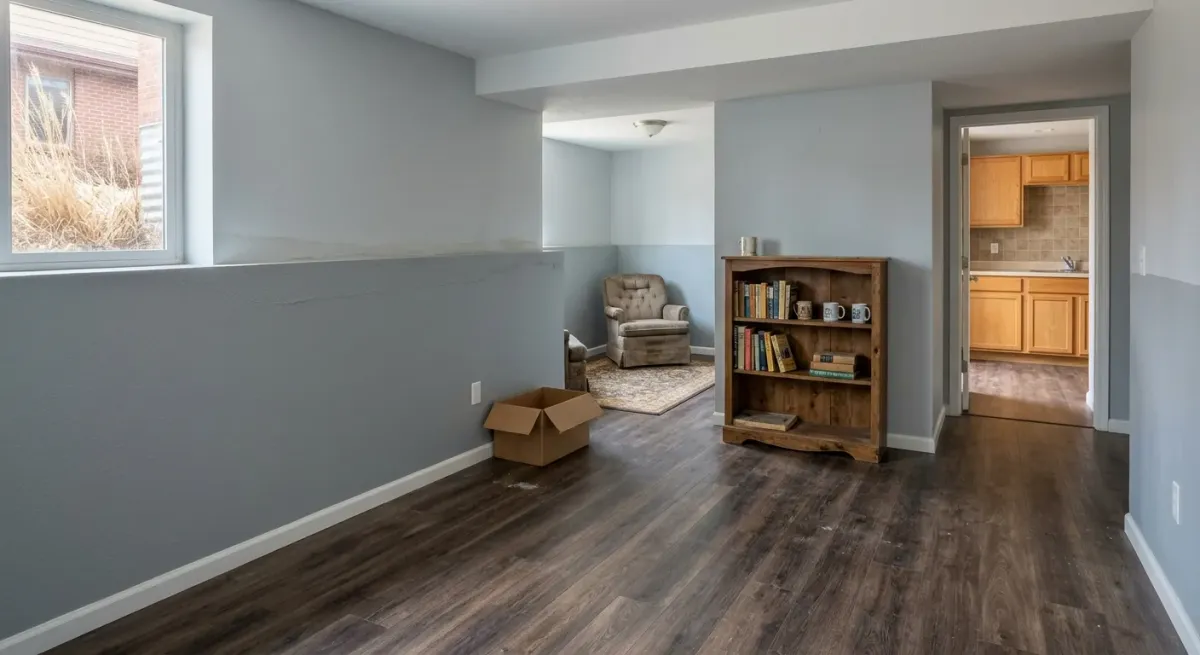
Settlement and age

Older homes often develop a gradual slope as framing dries out and joists deflect over decades. Consistent, predictable slopes may be within product tolerances; abrupt ones are not.

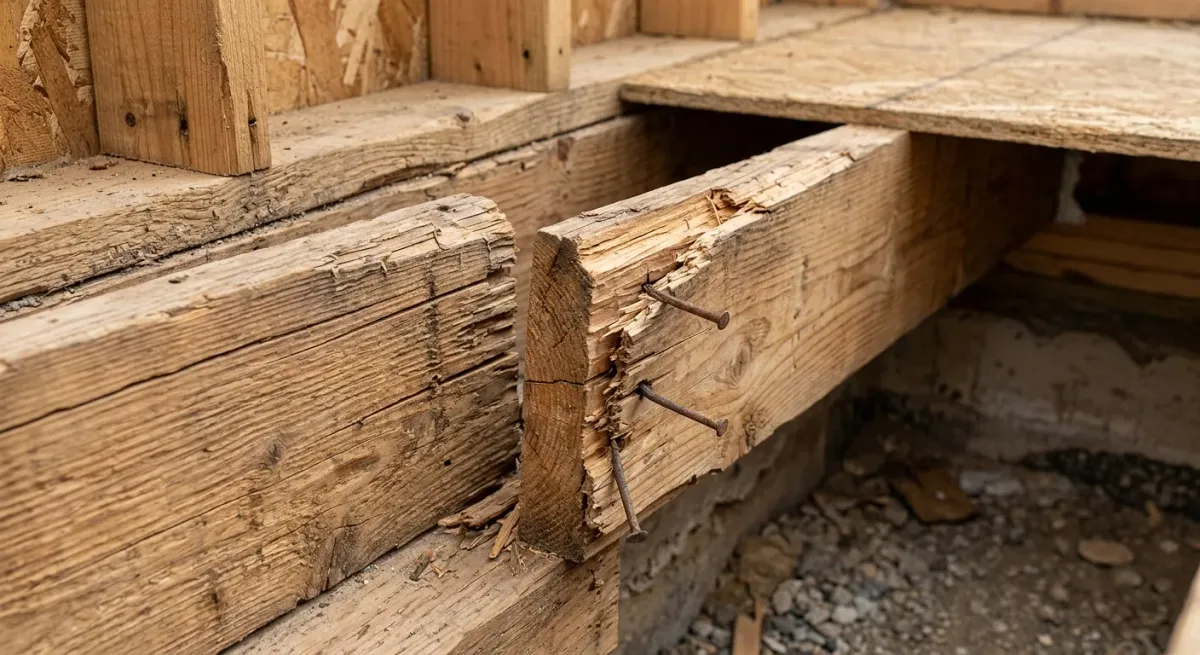
Damaged or undersized joists

Joists that are crowned, split, notched improperly, or undersized for their span allow the floor to flex and sag. This is a structural issue, not a surface one.

Moisture damage

Water exposure causes plywood and OSB to swell, delaminate, and rot. High-risk leak areas include toilets, tubs, dishwashers, and sinks. On concrete slabs, moisture wicking from below is a separate problem with its own fixes.

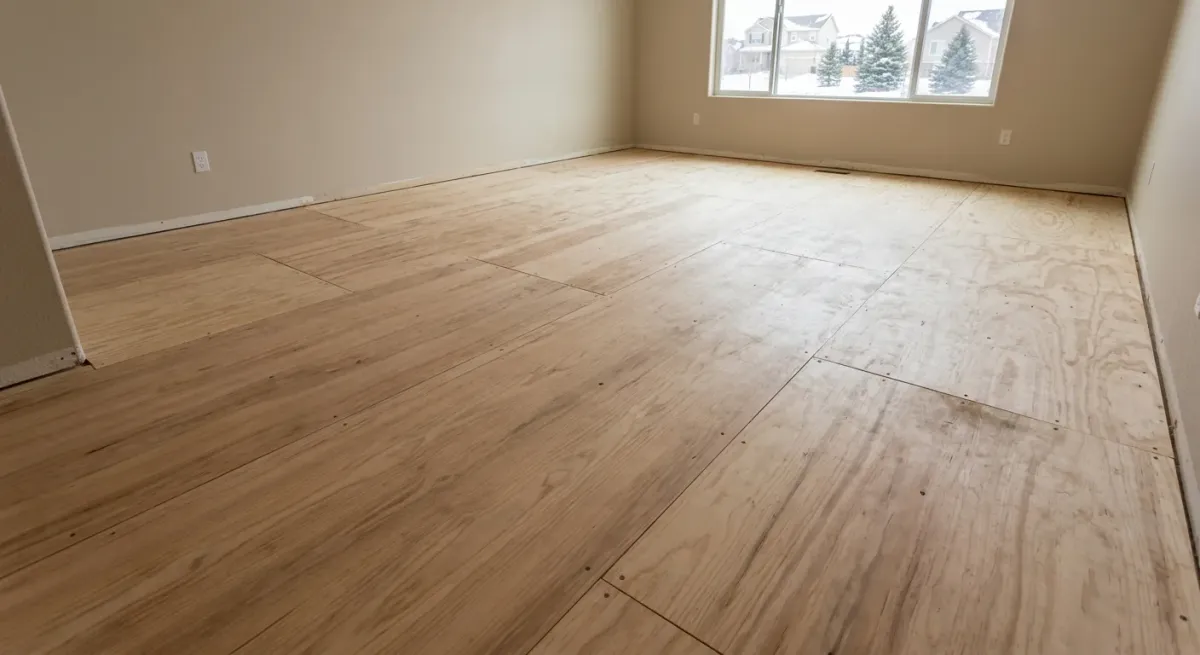
Loose subfloor panels

Plywood or OSB panels that were not fastened adequately to the joists will flex and squeak. Movement is the enemy of any floor finish installed above.

Poor past repairs

A previous patch that used the wrong material, missed the joist, or was never secured properly can create its own high spot or soft area over time.

Uneven concrete

Slabs are rarely perfectly flat. High spots from form lines, low spots from finishing inconsistencies, and ridges at cold joints are all common, and all fixable before new flooring goes down.

Measure first, then mark what needs fixing

The first step is measuring the floor rather than judging it by eye. A long straightedge, level, or laser level can reveal high and low areas that feel subtle underfoot but will telegraph badly through finished flooring. Marking those spots before demolition or installation gives the remodeling team a clear repair plan. Flooring manufacturers also publish flatness requirements, and these requirements vary by product. Large-format tile, hardwood, and rigid-core vinyl can be especially unforgiving of an uneven base. Check the spec sheet for the material you plan to install before deciding how much correction the subfloor actually needs.
settlement and age work, illustration in Arvada, CO

Repair sequence

Repair loose or damaged subfloor before leveling anything

A subfloor that squeaks, flexes, or feels soft needs to be stabilized before any leveling product goes on top. Loose plywood or OSB panels can often be secured to the floor joists with the appropriate screws. The goal is to eliminate movement, not simply quiet a squeak temporarily. If water has caused swelling, rot, delamination, or loss of strength, the affected section should be removed and replaced. This work requires cutting back to solid material and sistering or supplementing joists where needed. Applying leveling compound over soft or rotted wood is a repair that will fail. In a bathroom remodel, this is also the time to address the source of any moisture. Replacing damaged subfloor without fixing a plumbing leak, failed shower waterproofing, or a poor toilet seal only delays the same problem.

Determine whether the problem is structural before you level

Signs of structural concern

Floor moves when you walk across it, joists are visibly damaged or inadequately supported, slope exceeds what a straightedge can confirm in one or two passes, or water damage is widespread rather than localized.

Signs of a surface repair

Floor is stable underfoot, unevenness is localized or consistent, no active moisture intrusion, and the issue is a high or low spot rather than a sag that progresses across the room.

Planing and sanding high spots

Minor high spots in a wood subfloor can sometimes be reduced by sanding, planing, or carefully shaving down the raised area. This approach works best for small irregularities, such as a panel edge that sits slightly proud of its neighbor or a hump at a seam. The repair must stay within the material's structural limits. Removing too much wood weakens the panel, and aggressive grinding can expose fasteners or damage the surface. On concrete, high spots may require mechanical grinding rather than patching. Dust control is worth taking seriously during this work, particularly in occupied homes.

Filling low spots with the right leveling material

Shallow low areas can often be corrected with a floor patch compound or a self-leveling underlayment. Despite the name, self-leveling material does not solve every problem on its own. It needs proper mixing, a primed and clean surface, and careful placement. It also cannot stabilize a moving or damaged subfloor. That repair must happen first. Used correctly, self-leveling compound creates the smooth, flat plane needed for tile installation, vinyl, engineered wood, or carpet. For kitchen remodeling and bathroom projects where the floor is being completely replaced, this step is often part of a larger sequence rather than a standalone fix.

Building up low areas with plywood underlayment
Where a floor needs broader correction or a height adjustment, properly installed plywood underlayment can build the surface up to the correct elevation. This method is common when matching adjacent floor heights or preparing an older wood floor for a new finish. It does raise the floor, so the team must account for door clearances, baseboards, appliance openings, stair transitions, and bathroom fixture heights before proceeding. These aren't details to revisit after the flooring is laid.
moisture damage work, illustration in Arvada, CO

Framing repairs

Correcting a floor that is structurally out of plane

When joists are sagging, the floor above will follow. Options include sistering new material alongside damaged joists, installing mid-span blocking, or in more serious cases, addressing the support points below. This is not finish work. It is framing work, and it needs to be done before any surface repair begins. For basement remodeling projects, this kind of framing correction is sometimes part of the broader scope, particularly in older Colorado homes where the original framing was undersized or has been modified over the years.

Match the subfloor repair to the finished floor material

The flooring choice determines how precise the subfloor needs to be. Large-format tile is among the most demanding, grout joints crack and tiles hollow out when the substrate flexes or is out of flat by even a small margin. Hardwood and laminate show gaps, bounce, and joint stress when installed over a poor substrate. Luxury vinyl plank may seem more forgiving, but unevenness telegraphs through thinner products and places strain on locking edges over time. Carpet hides minor surface variation better than hard flooring, yet it cannot correct a weak or badly sloped floor beneath it. This is why it makes sense to select the flooring material early in the planning process, confirm its flatness requirements, and then build the subfloor repair to match, not the other way around.

Moisture and transitions are part of the repair

Leveling a subfloor without addressing moisture sources leaves the same problem waiting to return. Before any leveling product or new panel goes down, the source of water intrusion should be confirmed and corrected, whether that's a failed seal, a plumbing issue, or inadequate vapor protection on a concrete slab. Transitions between rooms, doorways, and adjacent floor heights also need attention at this stage. A floor that is leveled in isolation may create a step or a binding point at every threshold. Planning those transitions during the subfloor repair is far easier than trying to fix them after the finish flooring is in place.

When to bring in a contractor

Subfloor problems don't fix themselves, and they get worse under new flooring.

Next step

Tell us about the job

Your name, your number and what needs doing. A person from Remodel Pro Colorado gets back to you.

Rather talk now?(720) 819-5919

No obligation


By submitting this form you agree that we may contact you about your request and share your name and email address with partner companies for email marketing. We never share your mobile number or text message consent with third parties or affiliates for marketing or promotional purposes.