Mon–Fri: 9 AM–5 PM · Sat–Sun: Closed Arvada (720) 819-5919
Remodel Pro Colorado
How to Improve Kitchen Workflow With Better Layout

Arvada Local

How to Improve Kitchen Workflow With Better Layout

Layout decisions made before the cabinets go in determine how the kitchen actually works every day.

Request an estimate

Tell us what you need
No obligation


By submitting this form you agree that we may contact you about your request and share your name and email address with partner companies for email marketing. We never share your mobile number or text message consent with third parties or affiliates for marketing or promotional purposes.

counter space work, illustration in Arvada, CO

Start With How Your Household Actually Cooks

The real test of a kitchen is not how it looks when it is clean. It is what happens at 6 p.m. when someone is unloading groceries, another person is helping with homework, and dinner needs to get on the table. If you are wondering how to improve kitchen workflow, start by noticing where you stop, reach, cross paths, or set something down because there is no better place for it.

A functional kitchen remodel is built around those moments, not around a floor plan someone else liked. The sections below walk through the layout principles we apply on every kitchen project, from zone planning and clearances to storage and lighting.
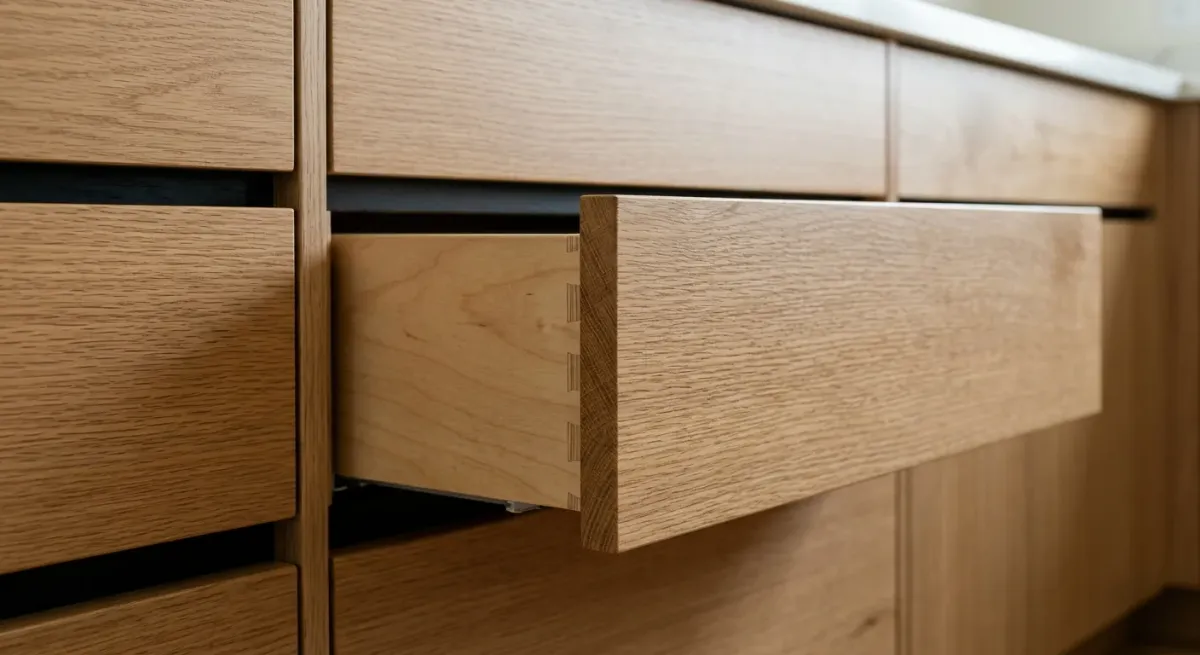
deep drawers over lower cabinets work, illustration in Arvada, CO

Build a Kitchen Around Work Zones

Before changing cabinets or moving appliances, pay attention to your current habits for a week. Where do groceries land? Which counter becomes the drop zone for mail and backpacks? Do two people regularly compete for the same narrow stretch of workspace? These details tell you more than a trend photo ever will. A family that cooks most nights needs generous prep space and easy access to cookware. Homeowners who entertain may place more value on open circulation around an island, a beverage station, or seating that stays out of the cooking path. Someone who bakes often may need a lower work surface near a mixer, pantry storage, and an oven. There is no single perfect kitchen layout because the right plan depends on the people using it. Write down the moments that create friction. A cabinet door that blocks the dishwasher, a refrigerator that opens into a walkway, or a trash can across the room from the prep area are not small inconveniences when they happen every day. They are useful clues for the remodel plan. The traditional kitchen work triangle connects the refrigerator, sink, and range. It remains a helpful starting point, but most households work better when the triangle is extended into distinct zones, one for unpacking and cold storage, one for prep, one for cooking, and one for cleanup. Each zone works best when the tools and storage for that task are within arm's reach.
within reach storage work, illustration in Arvada, CO

Create a Landing Zone at the Refrigerator

Place a clear section of counter close to the refrigerator, ideally on the handle side when possible. This gives you somewhere to set grocery bags, leftovers, and ingredients before putting them away. Keep everyday food containers, lunch supplies, and pantry items nearby so unloading is not a trip across the kitchen. If space is tight, even 15 to 18 inches of usable counter can make a meaningful difference here. The goal is not square footage. It is having a surface that is reliably clear and immediately adjacent to where things come out of the refrigerator.

Put Prep Tools Near the Prep Counter

The best prep area usually falls between the refrigerator and sink.
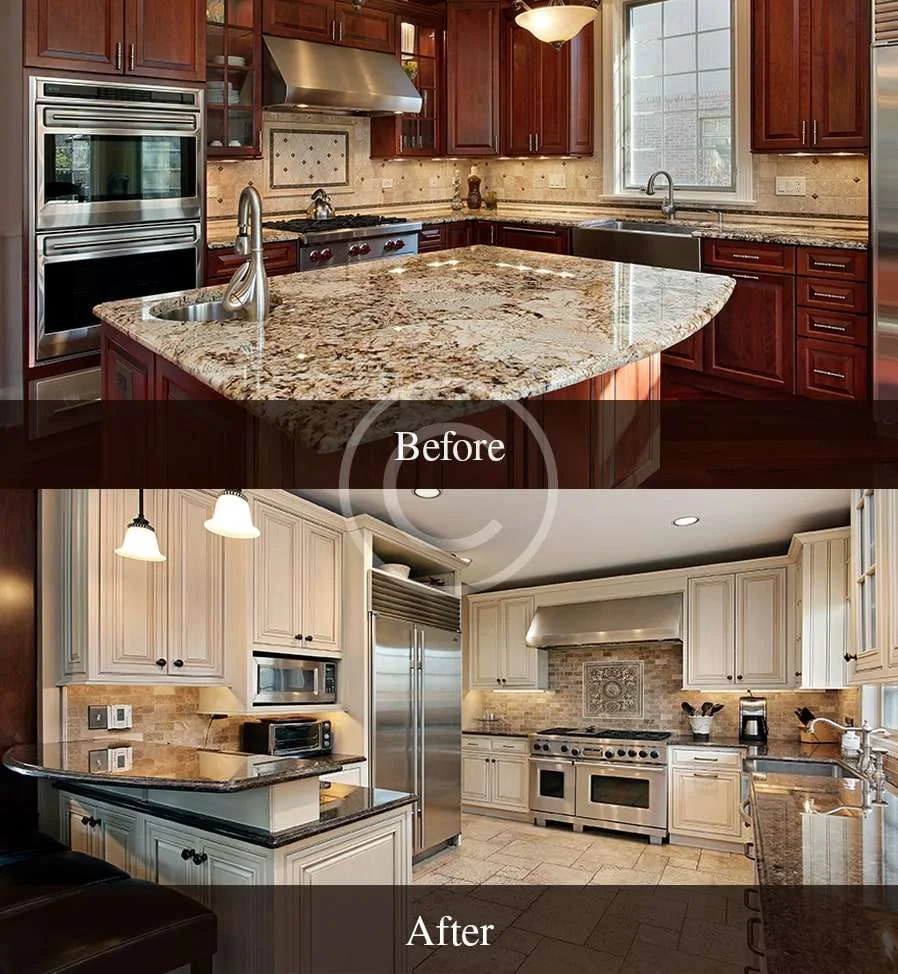
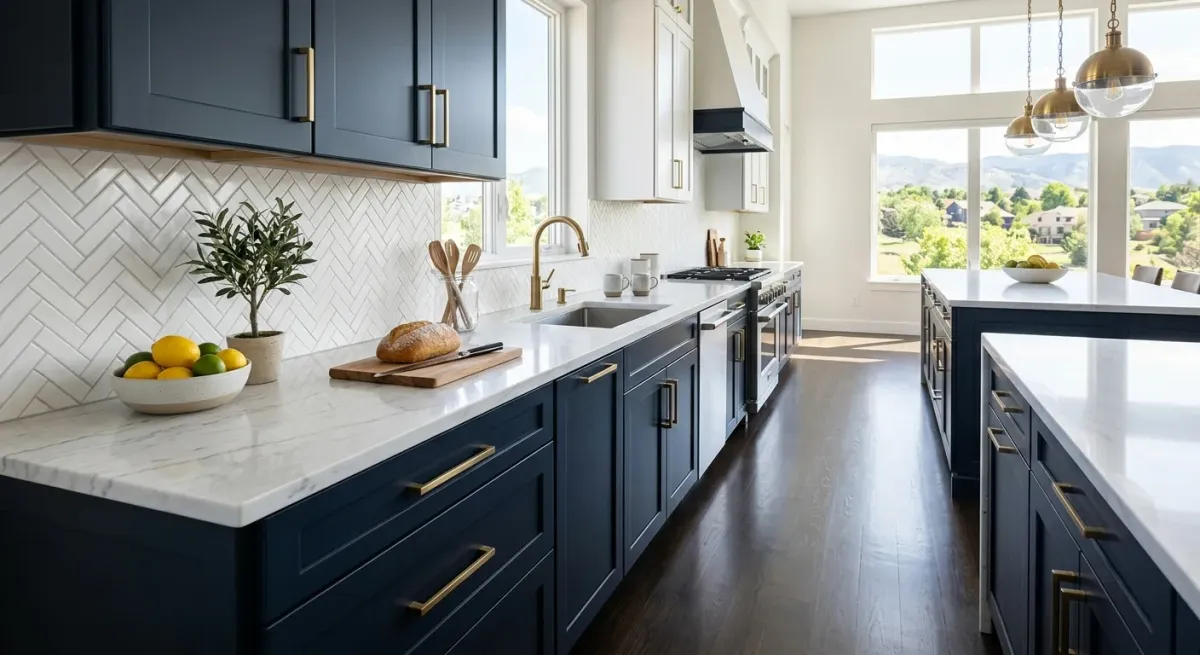
Counter Space project by Remodel Pro Colorado

Counter Space

Allow enough uninterrupted surface for a cutting board, mixing bowls, and small appliances working at the same time. Interrupted counter, broken up by a cooktop or sink, does not add up to the same usable area.
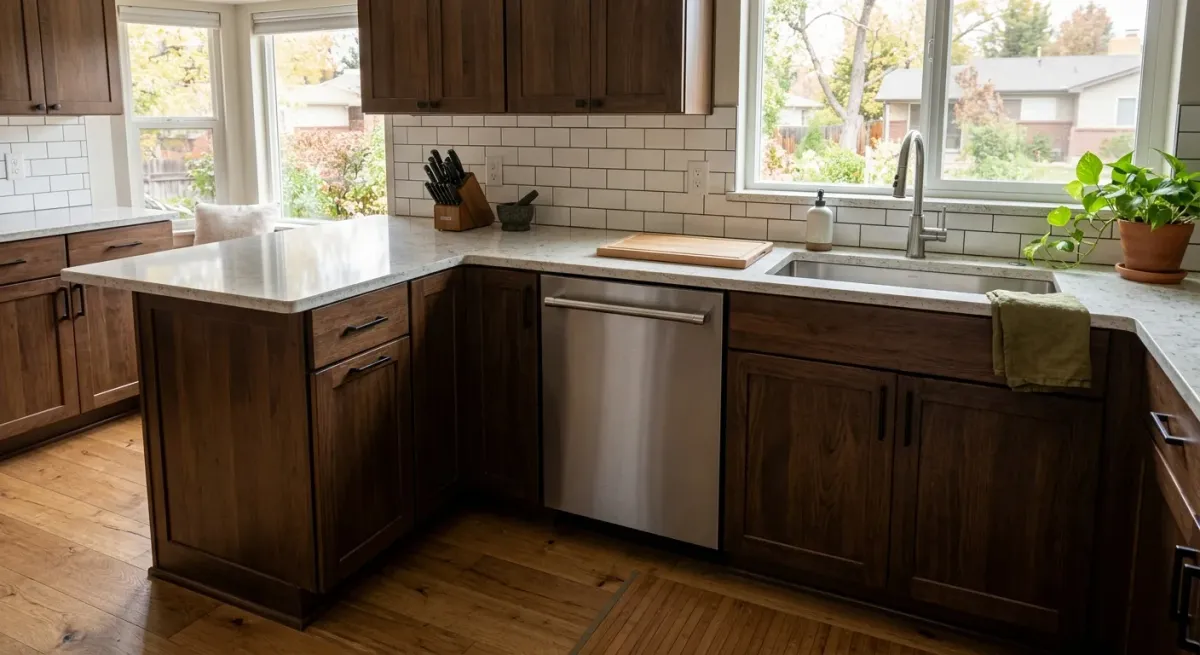
dishwasher placement work, illustration in Arvada, CO

Within-Reach Storage

Knives, cutting boards, mixing bowls, measuring tools, and compost or trash access should all sit within a step or two of the prep surface. Reaching across the kitchen mid-recipe slows everything down.

Deep Drawers Over Lower Cabinets

Deep drawers often outperform lower cabinets in this zone. Drawers keep heavy pots and everyday tools visible and reachable without crouching. A cabinet installation plan that prioritizes drawers here pays off every day.

Keep Cooking Supplies at the Range

Pots, pans, cooking utensils, oils, spices, and oven mitts should have dedicated homes near the range. That does not mean crowding every item beside the cooktop, heat, grease, and visual clutter are real trade-offs. A nearby drawer for utensils and a pullout for oils can keep the area practical while protecting the finished look of the kitchen. Plan for a heat-resistant landing area beside the range so there is somewhere safe to set a hot pan. Even a short run of counter between the range and the nearest wall can serve this purpose. If the layout has the range on an island or peninsula, clearance on both sides matters more.

Make Cleanup Efficient, Not Isolated

Dishwasher Placement

The dishwasher should load without blocking the main route through the kitchen. A dishwasher that swings open into a walkway forces whoever is loading it to pause every time someone walks past.

Dish and Flatware Storage

Store plates, glasses, and flatware close enough to the dishwasher that unloading takes minutes rather than several trips. Cabinets directly above or beside the dishwasher are the obvious choice, use them.

Trash and Recycling

A pullout trash cabinet near the sink and prep area is one of the simplest improvements for reducing unnecessary movement. Recycling nearby means you are not walking across the kitchen to sort items while you cook.

Layout

Improve Kitchen Workflow With Better Clearances

A beautiful island can make a kitchen harder to use if the aisles around it are too narrow. Clearance is where a professional layout earns its value. It affects safety, appliance access, and whether two people can work comfortably at the same time. For a one-cook kitchen, an aisle around 42 inches often provides comfortable movement. Kitchens used by multiple cooks generally benefit from about 48 inches between parallel counters or between a counter and an island. These are guidelines, not code requirements, but falling short of them is something you notice every time the oven and dishwasher are both open. Avoid putting a busy walkway through the main cooking zone. If family members must pass directly behind the range or squeeze between the sink and island to reach another room, the kitchen will feel crowded even if it is technically large. In some homes, shifting an island, widening an opening, or relocating a doorway can solve a problem that new cabinetry alone cannot. If you are not sure whether that is possible in your home, can remodelers move walls is worth reading before you finalize a plan. Seating also deserves careful thought. Counter stools are most comfortable at 24 to 26 inches of knee clearance. Place seating on the side of the island that faces away from the cooking zone so guests are not in the path of hot pans.

Use Storage to Keep Counters Available

Counter space disappears quickly when the kitchen lacks storage that matches how the household actually lives. Coffee makers, toasters, air fryers, pet food, charging cords, and school papers tend to collect wherever there is an open surface. The solution is not always more cabinets. It is storage planned for specific routines. Consider a pantry cabinet with adjustable shelves for dry goods, deep drawers for pots and baking equipment, and a dedicated spot for appliances that are used daily. If an appliance comes out every morning, it belongs on the counter. If it comes out twice a month, it belongs behind a door. Vertical storage is especially valuable in compact kitchens. Tray dividers, tall cabinets, and wall-mounted shelves use height without making the room feel more crowded. Open shelving can create an airy look, but it asks more of the homeowner. It works best for attractive, regularly used items and is less forgiving of everyday clutter or cooking grease. If you are weighing refinishing versus replacing cabinets, the storage configuration often matters as much as the finish itself.

Lighting

Light the Tasks That Matter

One ceiling fixture rarely provides enough light for a kitchen that is in active use. Task lighting directly above prep and cooking surfaces eliminates shadows that make fine work harder, slicing, reading a recipe, checking doneness. Under-cabinet lights are the most common solution, and they are most effective when they illuminate the front two thirds of the counter rather than the backsplash behind. Choose lighting that supports the room's use, not just its appearance. Warm, comfortable lighting can still be bright enough for work when fixtures are properly placed. Dimmers add flexibility for evening meals and entertaining, while brighter settings support cooking and cleanup. Natural light matters too, but do not rely on it as the only source. Colorado sunlight can be strong and welcome, yet late-afternoon glare directly over a prep surface creates its own problem. Placement of windows and skylights is worth considering alongside your fixture plan, not as a separate decision.

Planning

Plan Appliances Before Finalizing Cabinets

Cabinet layout locks in appliance locations more than most homeowners realize until it is too late to change them. The refrigerator, range, dishwasher, and microwave all have clearance requirements, electrical or gas rough-in locations, and door-swing considerations that affect what can go beside them. If you are adding a range hood, that decision affects upper cabinet height and depth on the wall above the cooktop. If you are planning a built-in microwave or wall oven, the cabinet surrounding it needs to be sized and reinforced before the boxes go in. Appliances ordered after cabinets are framed sometimes fit, and sometimes require expensive adjustments. The same logic applies to smaller appliances with dedicated spots. A built-in coffee station, a beverage refrigerator, or a drawer microwave each has specific rough-in needs. Work through the full appliance list with your contractor before countertop replacement or cabinet installation begins, not after the first delivery arrives.

Make Changes That Fit the Scope of Your Remodel

Cosmetic Updates

New cabinet doors, hardware, paint, and a tile backsplash can modernize a kitchen without touching the layout. These changes make sense when the workflow is already solid and the bones of the room are good.

Partial Reconfiguration

Moving an island, adding a pantry cabinet, or relocating the sink can meaningfully improve flow without a full gut remodel. This is often the highest-value scope for a kitchen that has layout friction but functional appliances.

Full Kitchen Remodel

When the layout needs to change, removing walls, relocating plumbing, rewiring for new appliances, a full remodel lets you solve problems that partial updates cannot. If that is where your kitchen is headed, our kitchen remodeling page covers what that process looks like.

Ready to Rethink How Your Kitchen Works?

Remodel Pro Colorado is a veteran-owned contractor in Arvada, CO with 17 years of experience planning and building kitchens across the Denver metro. Upfront pricing. Zero hidden fees. Call for a free estimate.

Next step

Tell us about the job

Your name, your number and what needs doing. A person from Remodel Pro Colorado gets back to you.

Rather talk now?(720) 819-5919

No obligation


By submitting this form you agree that we may contact you about your request and share your name and email address with partner companies for email marketing. We never share your mobile number or text message consent with third parties or affiliates for marketing or promotional purposes.