Mon–Fri: 9 AM–5 PM · Sat–Sun: Closed Arvada (720) 819-5919
Remodel Pro Colorado
Basement Finishing and Remodeling

Arvada Local

Basement Finishing and Remodeling

What it really takes to turn unfinished square footage into space your family will actually use.

Request an estimate

Tell us what you need
No obligation


By submitting this form you agree that we may contact you about your request and share your name and email address with partner companies for email marketing. We never share your mobile number or text message consent with third parties or affiliates for marketing or promotional purposes.

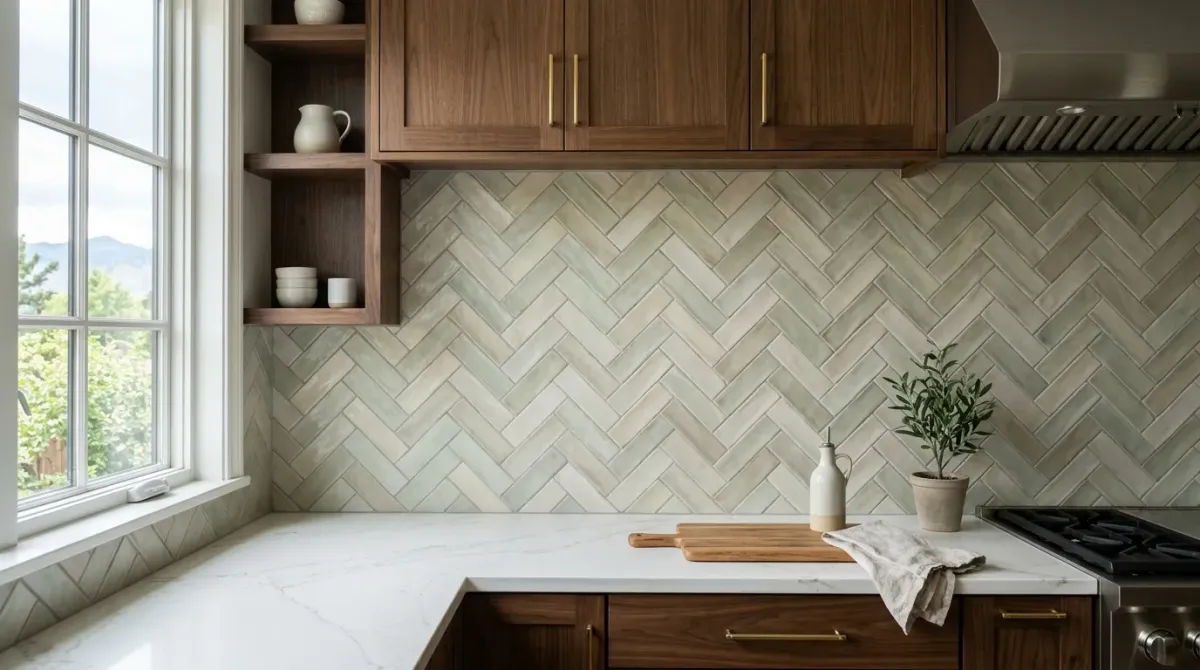
tile work, illustration in Arvada, CO

What a finished basement should accomplish

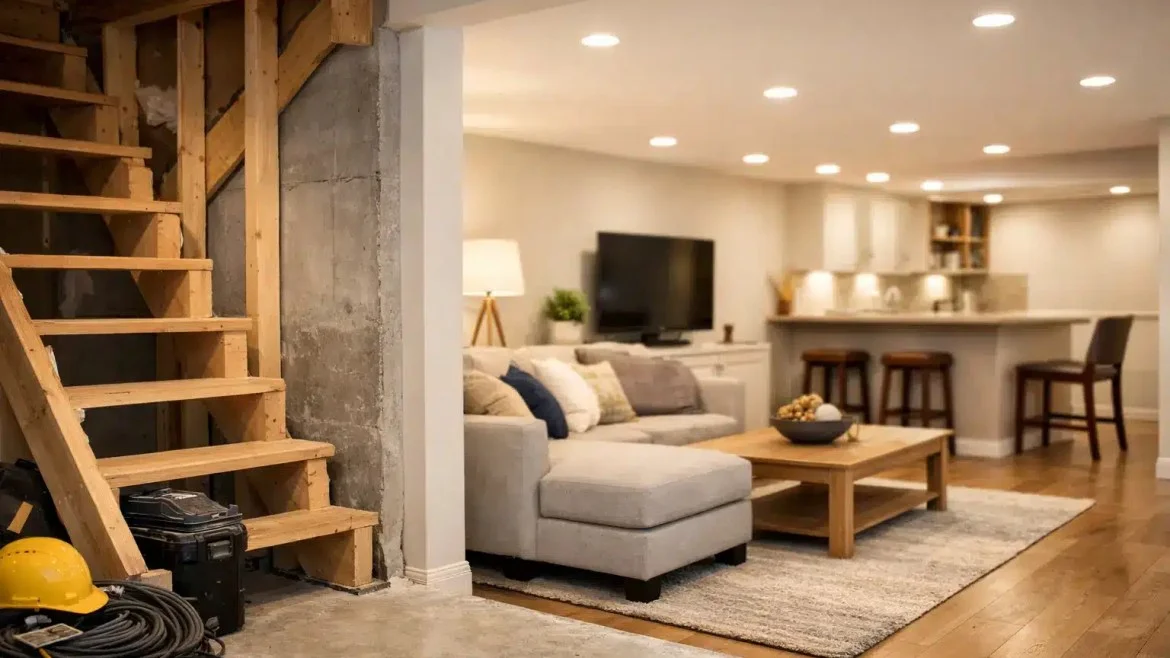
A basement tells the truth about how much usable space a home really has. If yours is unfinished, outdated, or set up in a way that no longer fits your family, you are living above square footage that could be working much harder for you. Basement remodeling is one of the most practical ways to add comfort, flexibility, and long-term value without changing your home's footprint.

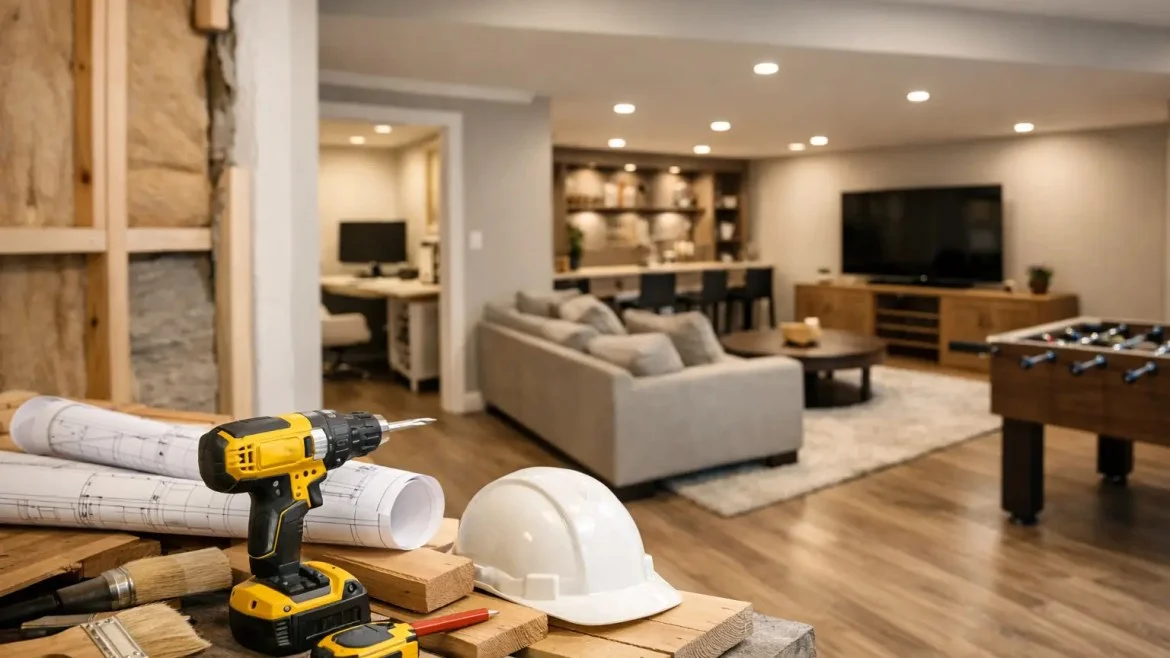
A good basement project is not just about adding drywall, flooring, and paint. It should solve a real need in the home. Maybe your family needs more room to spread out. Maybe you want a private area for guests or older kids. Maybe you work from home and need quiet space that is separate from the main living areas. That is why layout matters as much as finishes, the right plan takes into account the whole way you live, not just what looks good in a photo.
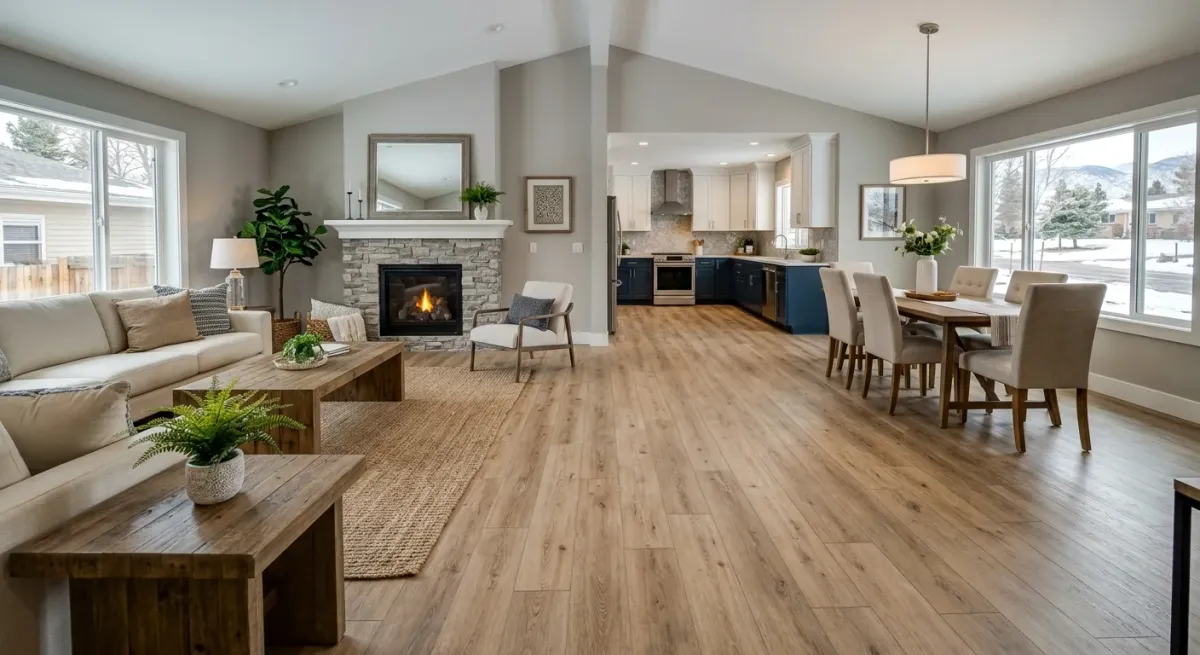
luxury vinyl plank work, illustration in Arvada, CO

Start with what the space allows

Conditions in the basement drive every design decision that follows.

Every basement has its own conditions, and those conditions drive the design. Before anyone talks about paint colors or built-in shelving, it is important to understand what the space allows. Ceiling height, mechanical systems, support posts, window placement, and egress window requirements all influence what can realistically be built. A contractor who skips this step is planning around assumptions, not around your actual basement.
Finished basement renovation with custom cabinetry, built-in shelving, and comfortable seating area

How to choose the right layout

The best layout supports how your family actually lives, not how a floor plan looks on paper.

The most successful basement remodels are designed around lifestyle, not trends. An open rec room sounds appealing, but some families benefit more from separate zones. Others want one large gathering area with a small bedroom and bath. There is no single best layout. It depends on how you live. If the basement will be used mostly for entertaining, open sight lines and durable flooring may matter most. If it needs to serve as a home office, bedroom, or guest suite, acoustic separation and natural light become priorities. The plan should reflect those realities before a single wall goes up. Storage should also be part of the plan from the beginning. Basements often become catch-all spaces because the home does not have enough organized storage elsewhere. Built-in closets, utility room access, and tucked-away storage zones help the finished basement stay functional long after the project is done.

Colorado Conditions

Moisture comes first: always

Covering over a moisture problem rarely saves money. It usually creates a bigger repair later.

In Colorado, basements can perform very well, but that does not mean every lower level is ready for finishing without preparation. If there are signs of water intrusion, musty odors, or inconsistent temperatures, those issues need to be addressed before framing begins. A dependable contractor will tell you that upfront, even if it adds a step to the timeline. See our guide to basement moisture prevention for a detailed look at what to check before you start. Insulation choices matter here too. The right materials and installation method affect both comfort and long-term moisture performance. This is not an area to cut corners on, because the finishes that go over it depend on a stable environment underneath.

Finishes

Flooring, walls, and ceiling details that hold up

Luxury Vinyl Plank

Handles moisture and temperature swings better than most alternatives. Works well through the main living zones of a finished basement.

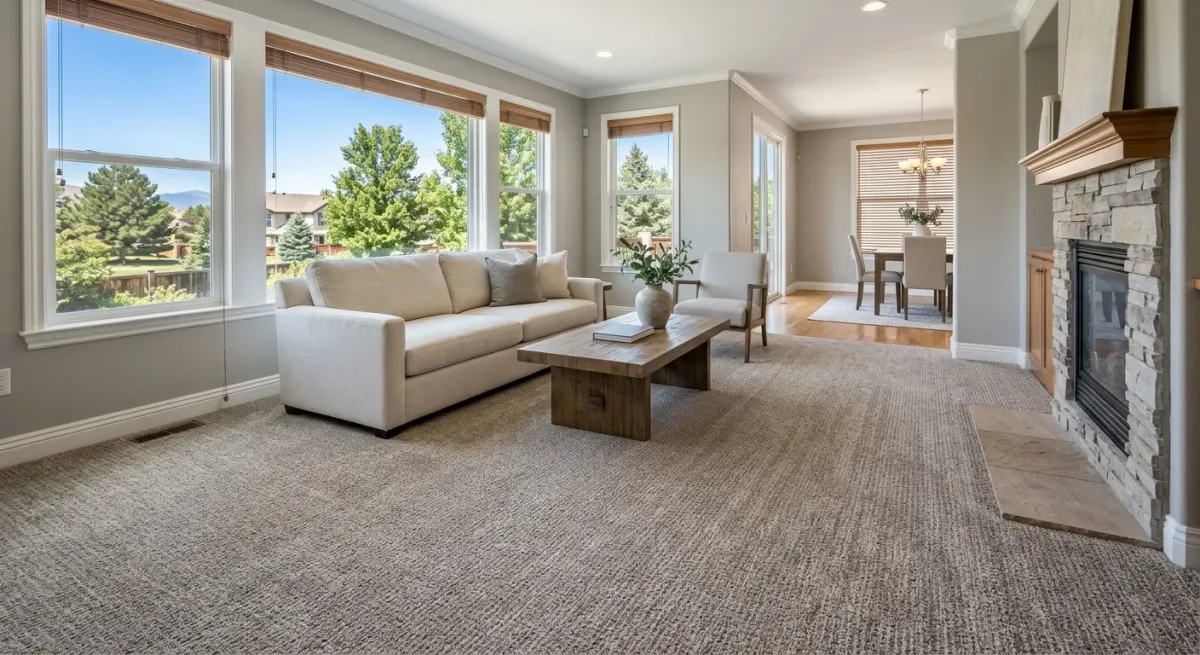
Carpet

Best suited for bedrooms and media rooms where comfort matters most. Select a product rated for below-grade installation.

Tile

Durable and easy to clean, especially near wet bars or bathroom additions. Pairs well with radiant heat for cold Colorado winters.

Ceiling Options

Drop ceilings allow mechanical access; drywall ceilings read more finished. Ceiling height determines which is realistic for your basement.

What drives the cost of a basement project

The most cost-effective approach is not always the cheapest bid.
Basement projects can vary widely in scope and cost, and homeowners deserve a clear picture of what drives the numbers. The biggest factors typically include plumbing additions, electrical work, framing changes, insulation needs, custom carpentry, and finish selections. Existing conditions also play a role, if the basement requires prep work to correct moisture concerns or adjust mechanical systems, that should be built into the plan from the start, not added as a surprise after demolition. For many homeowners, the smartest strategy is to spend on the parts that affect daily use and long-term durability, then make finish selections that fit the budget without sacrificing the structure underneath. That balance is where a lot of successful projects land. If you have more questions about what to expect, the frequently asked questions on remodeling page covers a number of common concerns.
carpet work, illustration in Arvada, CO

Common mistakes worth avoiding

One of the most common mistakes is designing the basement around appearances alone. A space can look impressive in photos and still fail in everyday use. Another is underestimating the importance of lighting, ceiling planning, and storage from the start. Homeowners also run into trouble when they push every possible feature into the basement without considering flow. More rooms are not always better. Sometimes a simpler layout with one well-designed multi-use space serves a family far better than a complicated floor plan with rooms that feel disconnected from each other. If you are thinking about adding a bathroom below grade, that decision affects plumbing rough-in, permits, and overall budget more than almost anything else. Plan for it at the start, not after framing is done. The same is true for wet bar installations. The finished basement wet bar work is straightforward when it is designed in from the beginning, and significantly more complicated when it is retrofitted.

Why communication matters during construction

Basement remodeling affects your household every day while it is underway. You should know what is happening, what comes next, and where decisions need to be made. You should also feel comfortable asking questions. A contractor who is organized, responsive, and straightforward helps the process feel more predictable. This is especially important in basements because hidden conditions can come up once walls are opened or systems are accessed. When that happens, you want a contractor who explains what was found, what it means, and what the options are, not one who disappears for three days and comes back with a bigger invoice. If you are ready to talk through your basement, contact us and we can schedule a time to look at the space together.

Related reading on basement projects

How To Convert Basement Into Living Space project by Remodel Pro Colorado

How To Convert Basement Into Living Space

A practical look at what it takes to turn unfinished square footage into a bedroom, office, or living area that meets Colorado code.
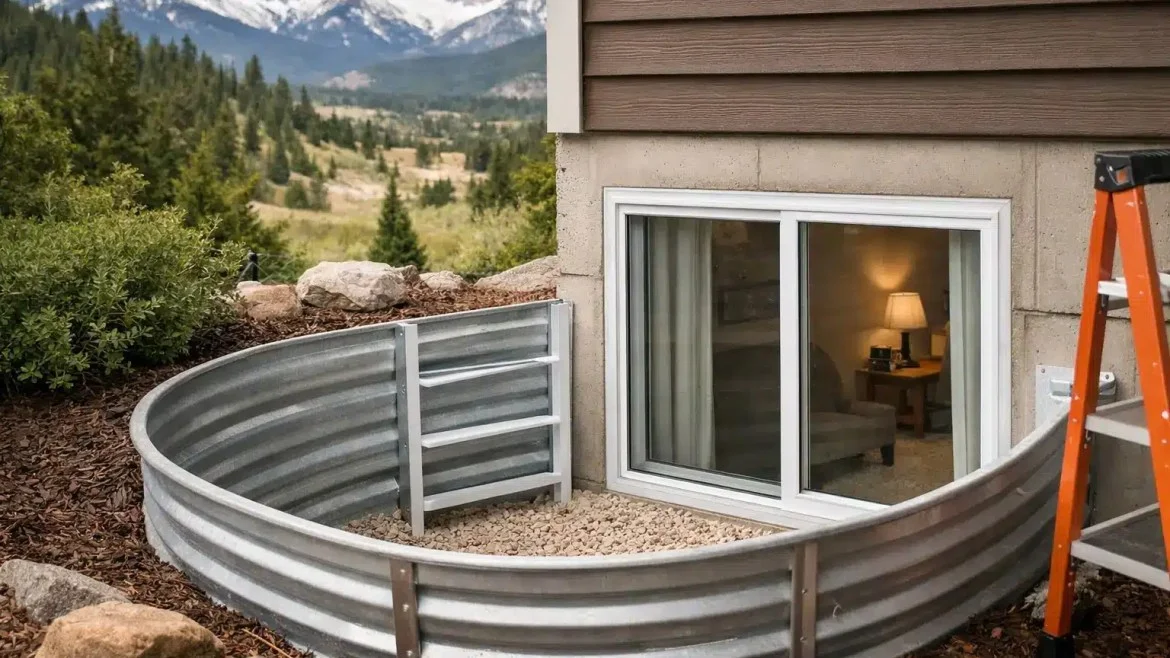
Colorado Egress Window Requirements project by Remodel Pro Colorado

Colorado Egress Window Requirements

What Colorado requires for egress windows in finished basements, dimensions, placement, and when a bedroom legally needs one.
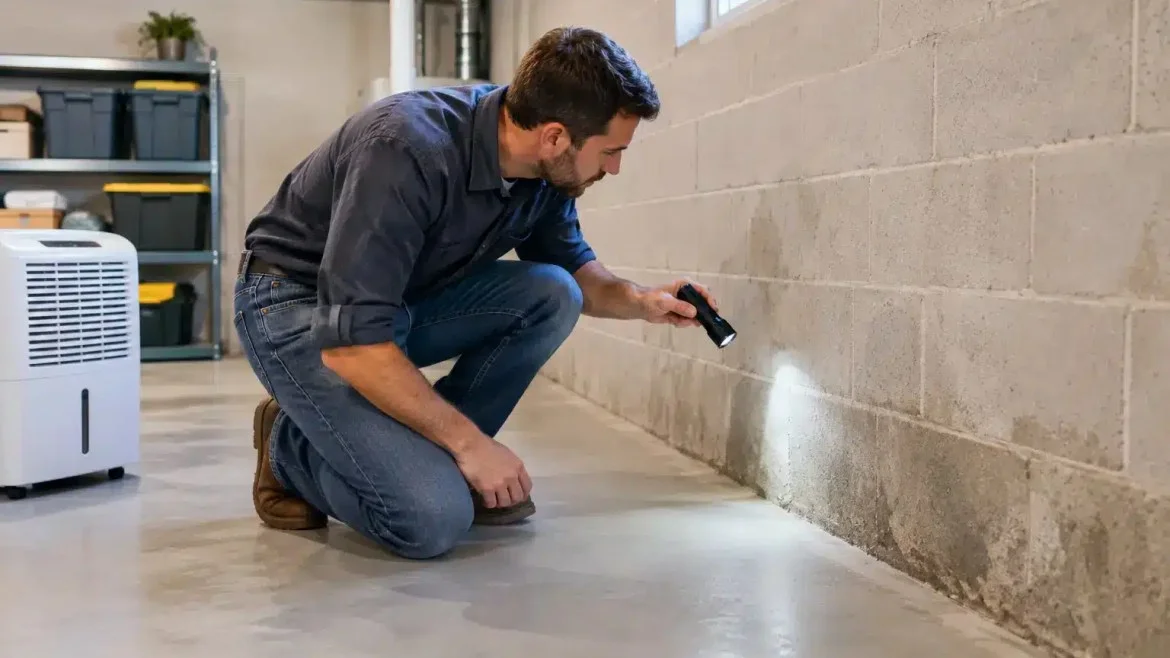
Guide To Basement Moisture Prevention project by Remodel Pro Colorado

Guide To Basement Moisture Prevention

What to look for and address before finishing begins, moisture intrusion, insulation, and drainage considerations specific to Colorado homes.
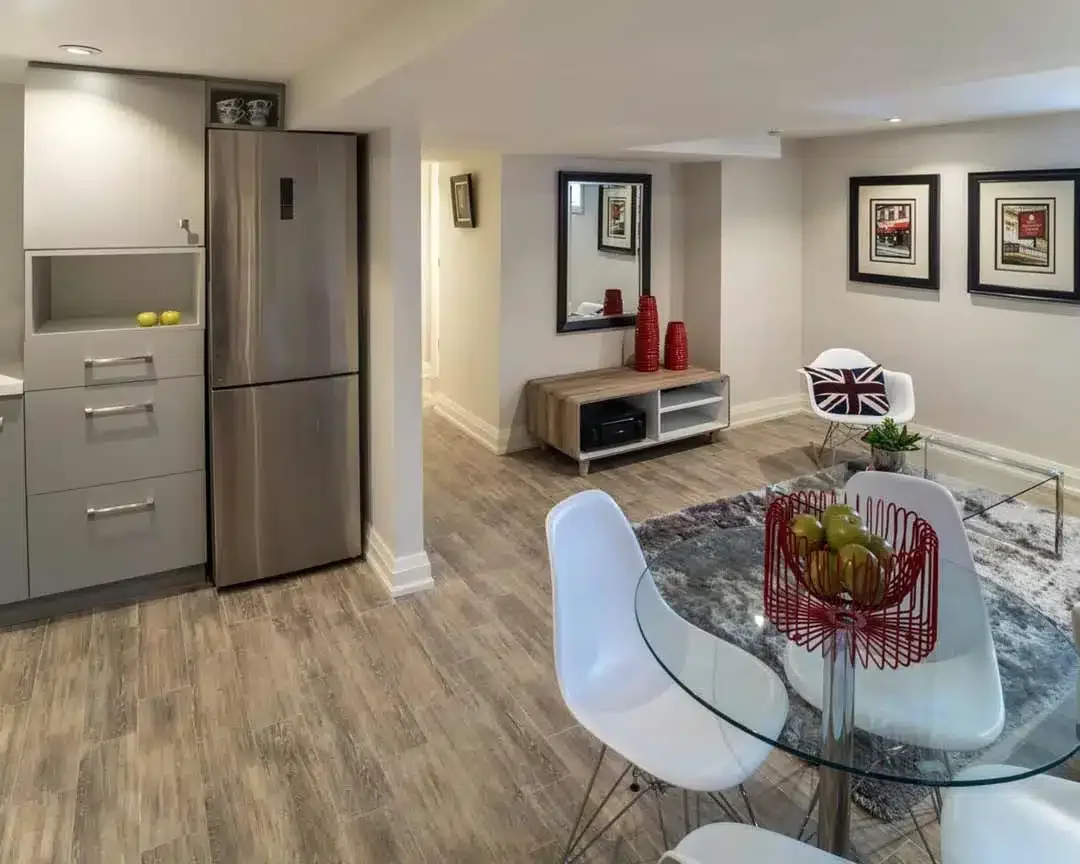
Broomfield Basement Finishing Guide project by Remodel Pro Colorado

Broomfield Basement Finishing Guide

A locally focused look at basement finishing considerations for Broomfield homeowners, including common basement configurations in the area.

Ready to talk about your basement?

17 years of Colorado remodeling. Upfront pricing, zero hidden fees.

Next step

Tell us about the job

Your name, your number and what needs doing. A person from Remodel Pro Colorado gets back to you.

Rather talk now?(720) 819-5919

No obligation


By submitting this form you agree that we may contact you about your request and share your name and email address with partner companies for email marketing. We never share your mobile number or text message consent with third parties or affiliates for marketing or promotional purposes.